Building construction and superintendence, by F.E. Kidder ... (1896)
Kidder, Frank E. (Frank Eugene), 1859-1905 · New York, W.T. Comstock · leaf 105
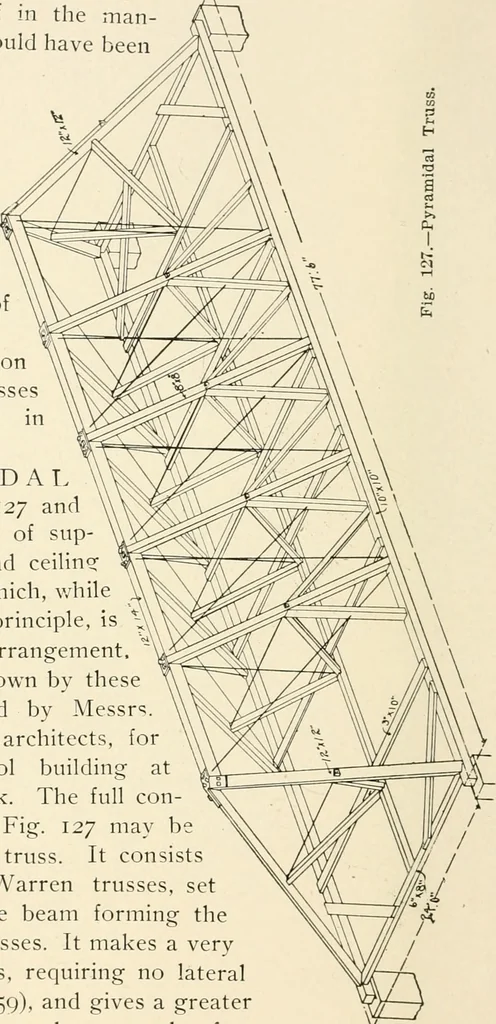
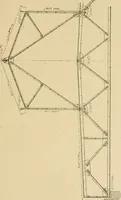
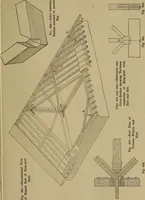
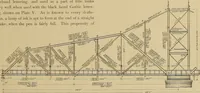
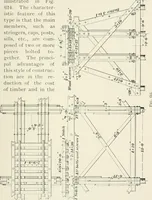
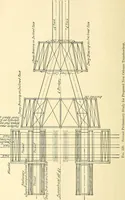
common arrangement.The construction shown by thesefigures was designed by Messrs.Boring and Tilton, architects, forsupporting a school building atNewtown, New York. The full con-struction shown by Fig. 127 may becalled a pyramidal truss. It consistsessentially of two Warren trusses, seton a slant,… … of construction. The same principle could be adopted in roofinga square area with supports at four corners only, using a pair ofKing rod or Queen trusses in the place of the Warren truss, Fig.127. This latter construction was used by the same architects in PYRAMIDAL TRUSSES. 97 roofing two halls in…
Building
Internet Archive · Public Domain Mark 1.0. Free to use for anything.