Building construction and superintendence, by F.E. Kidder ... (1896)
Kidder, Frank E. (Frank Eugene), 1859-1905 · New York, W.T. Comstock · leaf 109
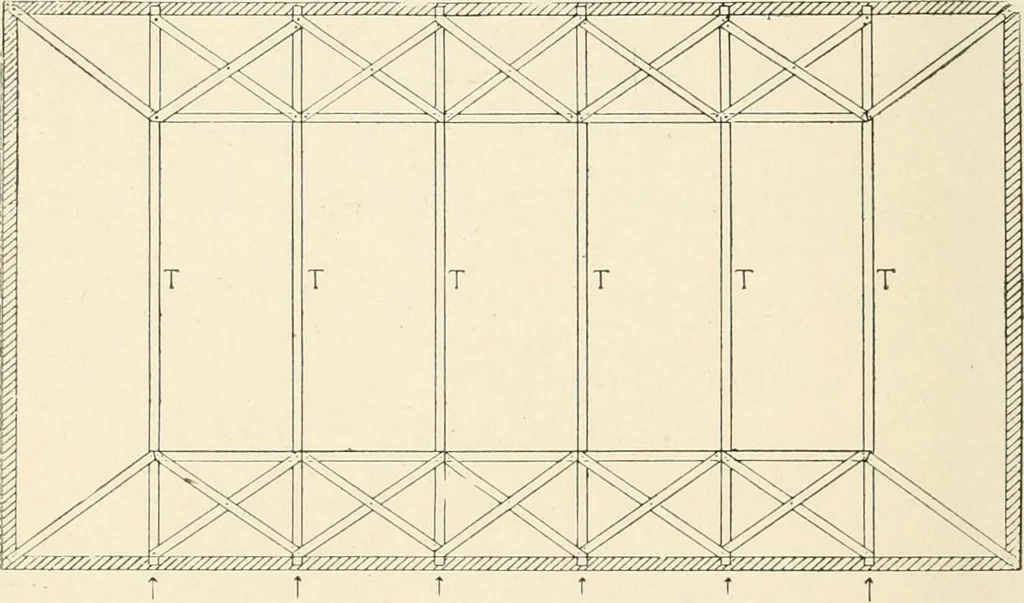
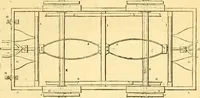
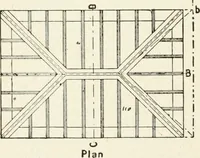
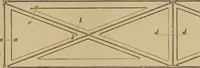
theroof terminates against gable walls, the roof should be braced inthe end panels by diagonal braces extending from the purlins to theceiling joists close to the gable. The ceiling joists and purlinsshould be well anchored to the gables. 60. When a roof, such as is shown by Fig. 121, is placed… … Fig. 132.—Plan Showing Horizontal Bracing. transverse trusses, as shown by Fig. 132, utilizing the wall as onechord of the truss and the main tie-beams for the vertical members.With the wind from the direction indicated by the arrows the brac-ing on that side forms a Warren truss with the wall in…
Building
Internet Archive · Public Domain Mark 1.0. Free to use for anything.