Building construction and superintendence, by F.E. Kidder ... (1896)
Kidder, Frank E. (Frank Eugene), 1859-1905 · New York, W.T. Comstock · leaf 114
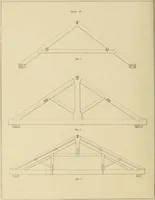
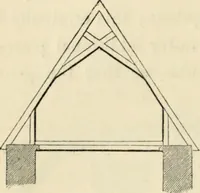
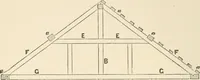
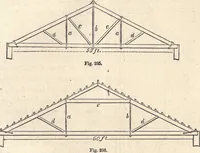
63. Probably the simplest method of constructing an open tim-ber roof, when the span is from 30 to 35 feet, is that shown in Figs.135 and 136, which show the roof construction of a small Episcopalchurch in Denver. In this instance all of the rafters are exposed,and also the under side of the roof… … Fig. 135- This was done to permit of keeping the purlin beneaththe rafters. The trusses and purlins are made of solid hard pine,dressed and varnished. The best manner of supporting the endsof the purlins where all of the work is exposed is by means of aDuplex Hanger, as this gives ample strength…
Building
Internet Archive · Public Domain Mark 1.0. Free to use for anything.