Building construction and superintendence, by F.E. Kidder ... (1896)
Kidder, Frank E. (Frank Eugene), 1859-1905 · New York, W.T. Comstock · leaf 137
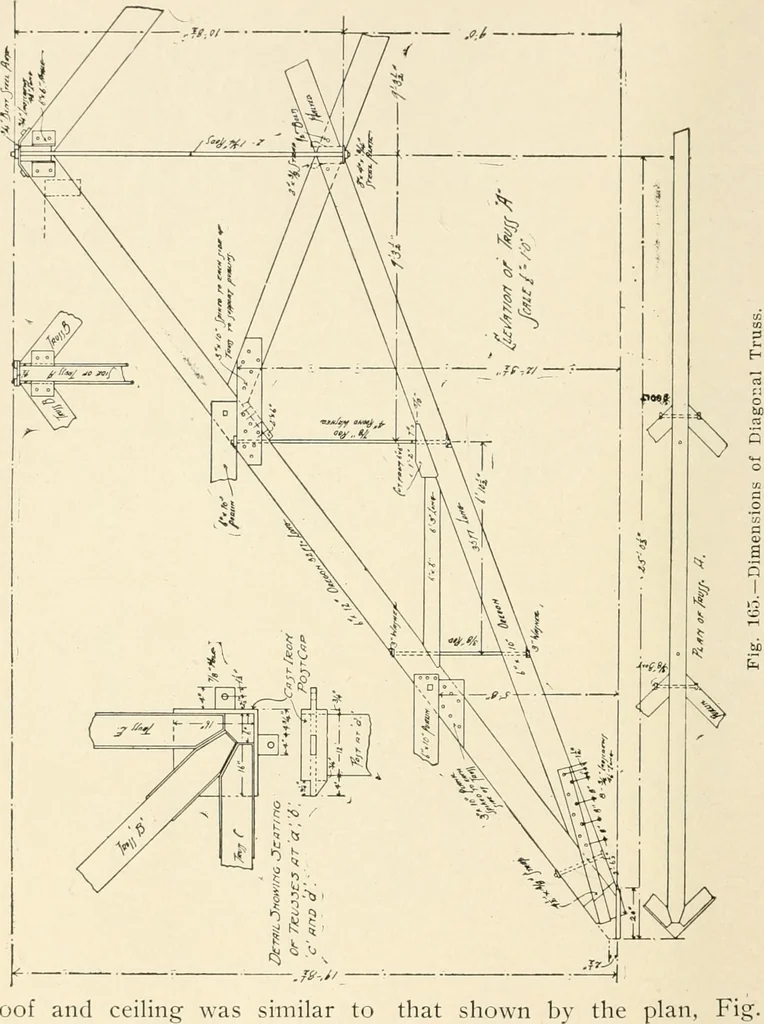
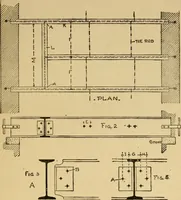
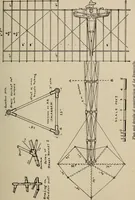
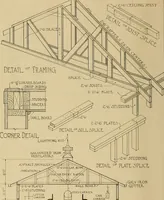
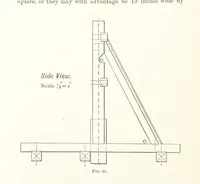
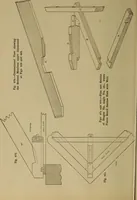
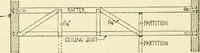
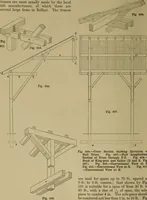
Fig. 164. through truss by means of four 6x6 angles bolted to the princi-pals, as shown in Fig. 164. This construction proved very satis-factory both for strength and facility in erecting- It is also an eco-nomical construction. Fig. 165 shows the dimensions of he full diagonal truss A andFig. 166… … roof and ceiling was similar to that shown by160. When the four angles of the crossing are formed by solid walls10 feet long or more from the angle the walls will have sufficientstability to resist any thrust that can come upon them from thediagonals, and in such cases four braced valley beams may…
Building
Internet Archive · Public Domain Mark 1.0. Free to use for anything.