Building construction and superintendence, by F.E. Kidder ... (1896)
Kidder, Frank E. (Frank Eugene), 1859-1905 · New York, W.T. Comstock · leaf 141
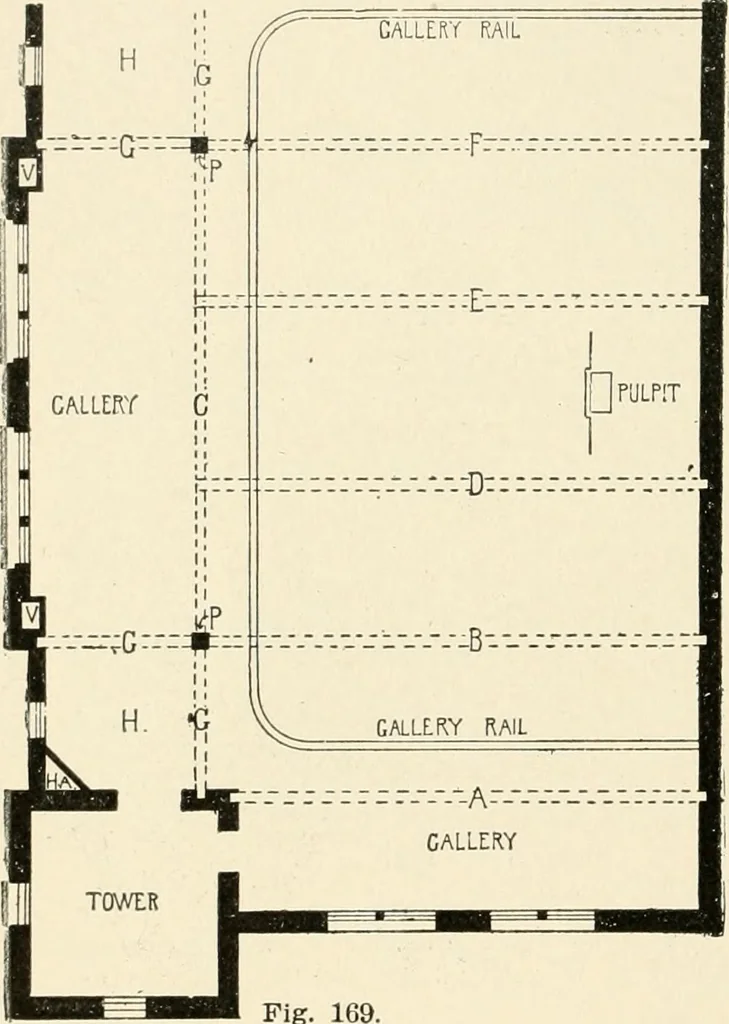
e of trusses D and F on account of the additional loads,although only ioxio-inch timbers were required. The tie-beams of trusses E and D were framed flush with the ceiling joiststo form a square panel in the centre. The top of these trussescome on a level and in line with the upper purlins, so as… … Fig. 169. CHURCH ROOFS WITH LEVEL CEILINGS. 133
Building
Internet Archive · Public Domain Mark 1.0. Free to use for anything.