Halsted, Byron David, 1852-1918, Powell, E. C. (Edwin C.) · New York : Orange Judd Co. · leaf 46
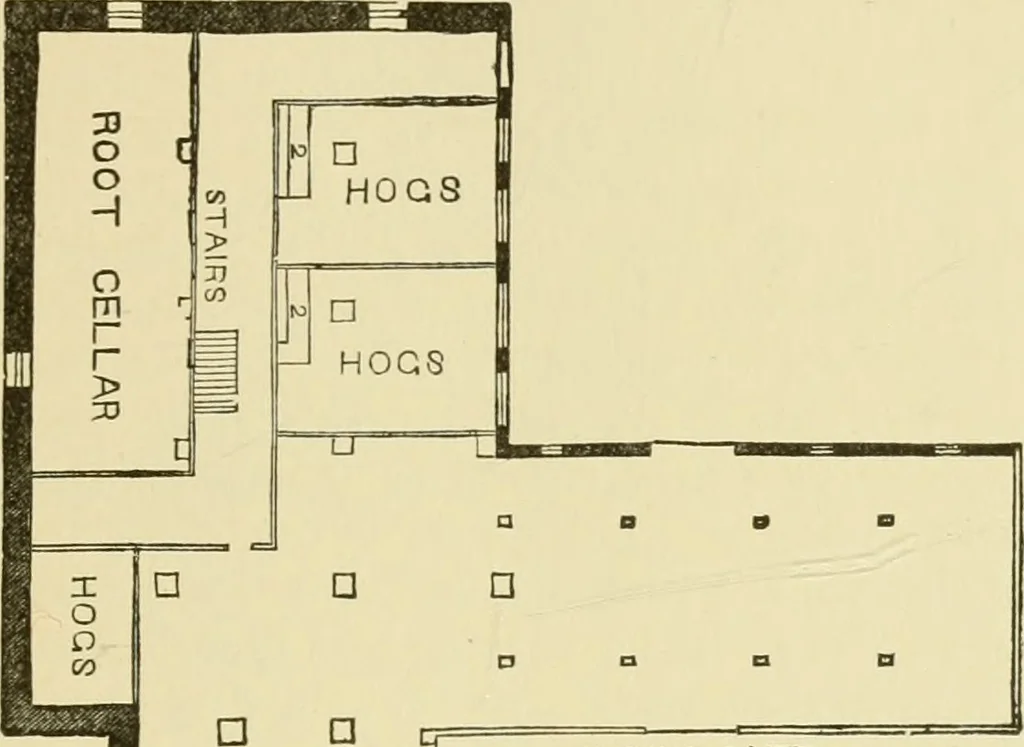
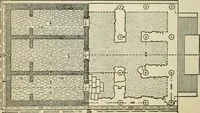
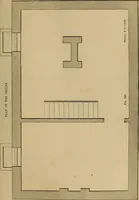
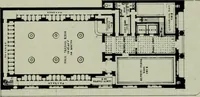
ngraving, might be taken forwindows. The cattle pass to the yards through doors in the endsof the wings. The south yard is nearly upon a level withthe floor, sloping gradually away toward the south and MR. DAVID LYMAN S BARN 27 east; but the large barn yard is on the level of the manurecellar, and… … a □ c ■3 □ :
Architecture, Domestic · Farm buildings
Internet Archive · Public Domain Mark 1.0. Free to use for anything.