Building construction and superintendence, by F.E. Kidder ... (1896)
Kidder, Frank E. (Frank Eugene), 1859-1905 · New York, W.T. Comstock · leaf 159
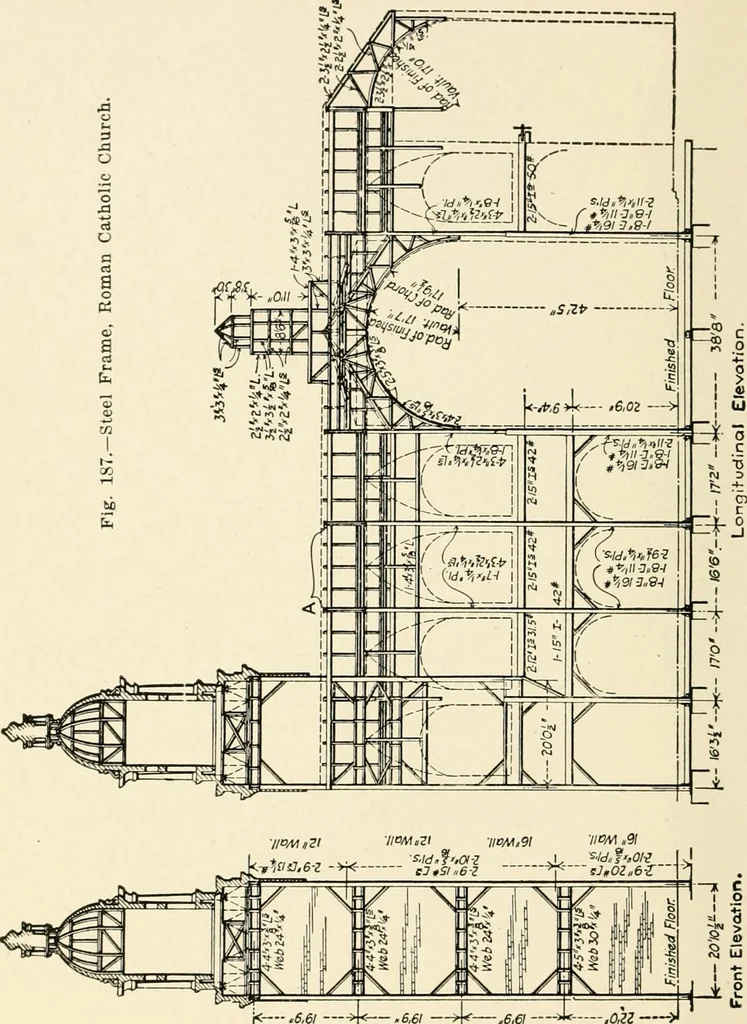
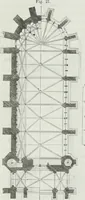
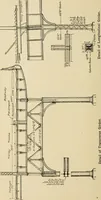
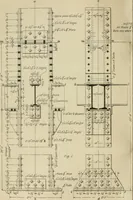
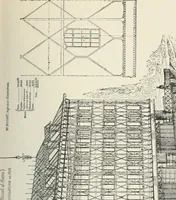
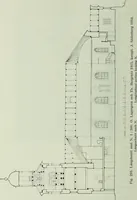
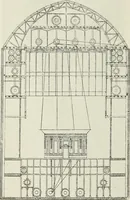
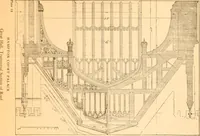
endentives, over the intersection. The clerestory walls, about 25 feet above the aisle roof, are sup-ported on double longitudinal I-beam girders attached to the maincolumns, and the walls of the tower above the first storv are alsosupported by the steel framework. The main roof has six… … j<— .6,61 —->K— .6,61 —*K .6,61 —***-—,0,ZZ Fig. 188 and are of ordinary riveted construction, with T-shapedmembers made of pairs of angles riveted together, back to back, onboth sides of f gusset connection plates at panel points. The ver-tical member in the centre of the truss is made…
Building
Internet Archive · Public Domain Mark 1.0. Free to use for anything.