Building construction and superintendence, by F.E. Kidder ... (1896)
Kidder, Frank E. (Frank Eugene), 1859-1905 · New York, W.T. Comstock · leaf 177
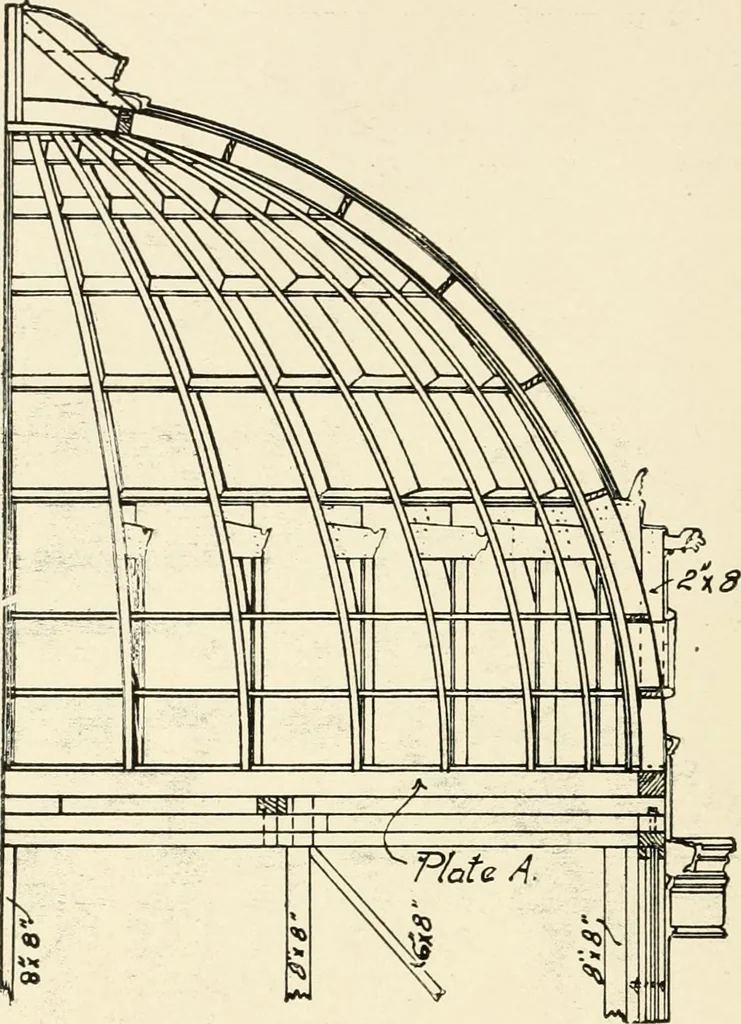
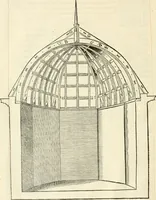
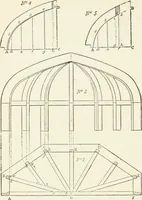
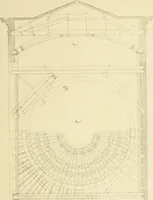
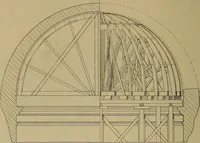
Fig. 203.—Interior of Church at Washington Court House, Showing Base of Dome. obtained by any other method of construction, known to trieauthor, as with any method of trussing, it would be necessary eitherto provide a greater space between the ceiling and roof, or else toexpose the truss members.… … Fig. 204. these figures include the entire steel used in the building, some inexcess of that in the roof construction and columns. The diameter of the dome of the Washington church, to outsideof columns, is ^2 6 and the height above the top of upper columns,29 11. The height of the lantern above…
Building
Internet Archive · Public Domain Mark 1.0. Free to use for anything.