Hasluck, Paul N. (Paul Nooncree), 1854-1931, ed · Philadelphia, D. McKay · leaf 311
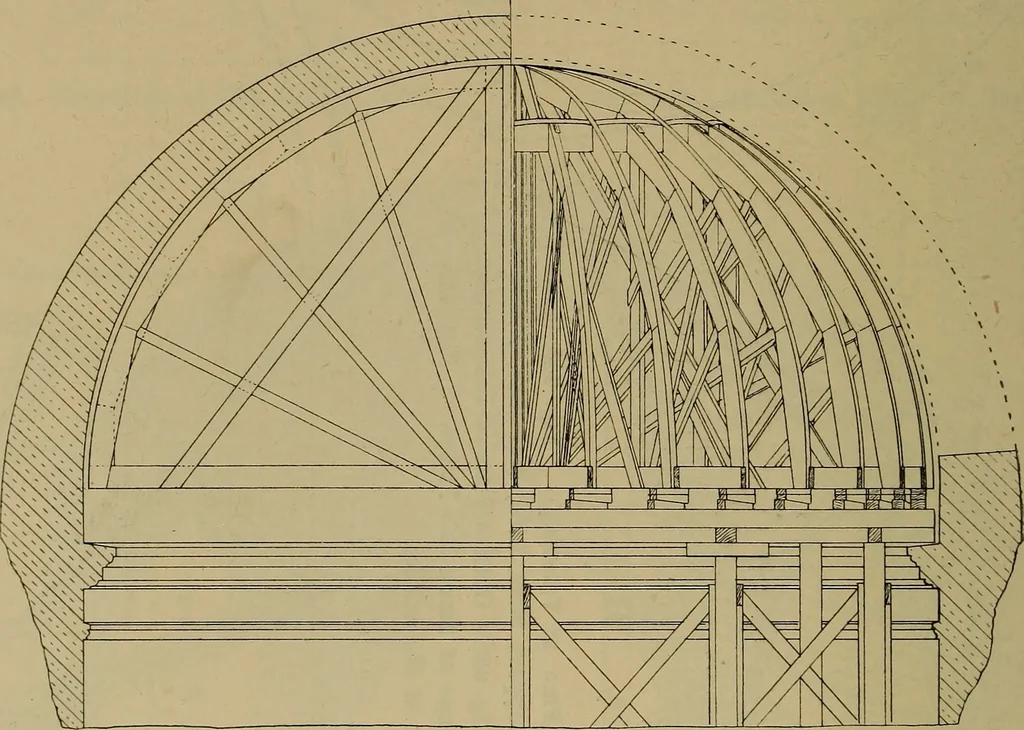
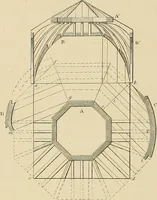
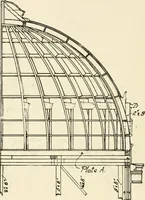
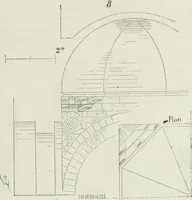
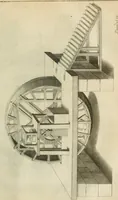
al lines are drawn to this curve,meeting the intersection 6flx in a to e. By projecting horizontally from points 1to 5 and af to e (Fig. 927) the positions ofthe rib pieces have been determined at 1to 5, etc., in the elevation (Fig. 926). Amethod of obtaining the true curvature ofthe outline for… … Fig. 929. -Half Sectional Elevation of Dome, andElevation of a Main Rib. Horizontally from these, points are pro-jected as shown ; also with these points ascentres, arcs are drawn meeting the hori-zontals in points 6 to 10; then projectdown from these points and obtain points6 to 10 in w z. From…
Carpentry · Joinery
Internet Archive · Library of Congress · Public Domain Mark 1.0. Free to use for anything.