Building construction and superintendence, by F.E. Kidder ... (1896)
Kidder, Frank E. (Frank Eugene), 1859-1905 · New York, W.T. Comstock · leaf 183
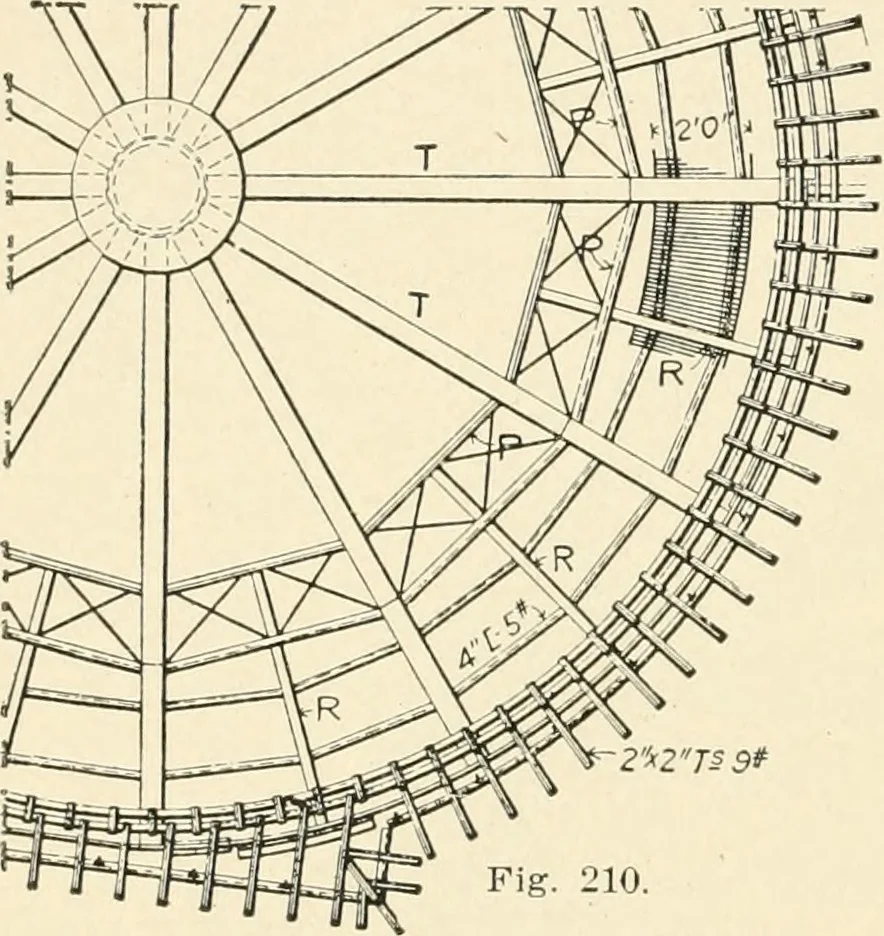
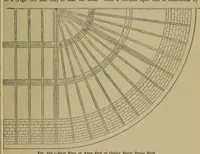
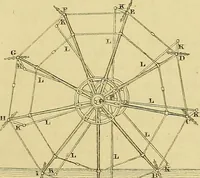
and contains about400 tons of open-hearth steel. The roof and ceiling are supportedby 24 semi-arches, A, and 24 shorter ribs, B, interpolated betweenthe main arches to carry the purlins of the lower part of the roof.Part of the arches rest directly on the top of the wall and part uponsteel girders… … DOME ROOFS. 175 The dimensions of the members of the main ribs of the dome aregiven in Fig. 211. The intermediate ribs B are of the same shape,but are built of lighter angles, the top and bottom chords beingformed of pairs of 3Ax3-/.o lb. angles with 2|x2|xi webdiagonals. The main ribs abutt at the…
Building
Internet Archive · Public Domain Mark 1.0. Free to use for anything.