Hasluck, Paul N. (Paul Nooncree), 1854-1931, ed · Philadelphia, D. McKay · leaf 162
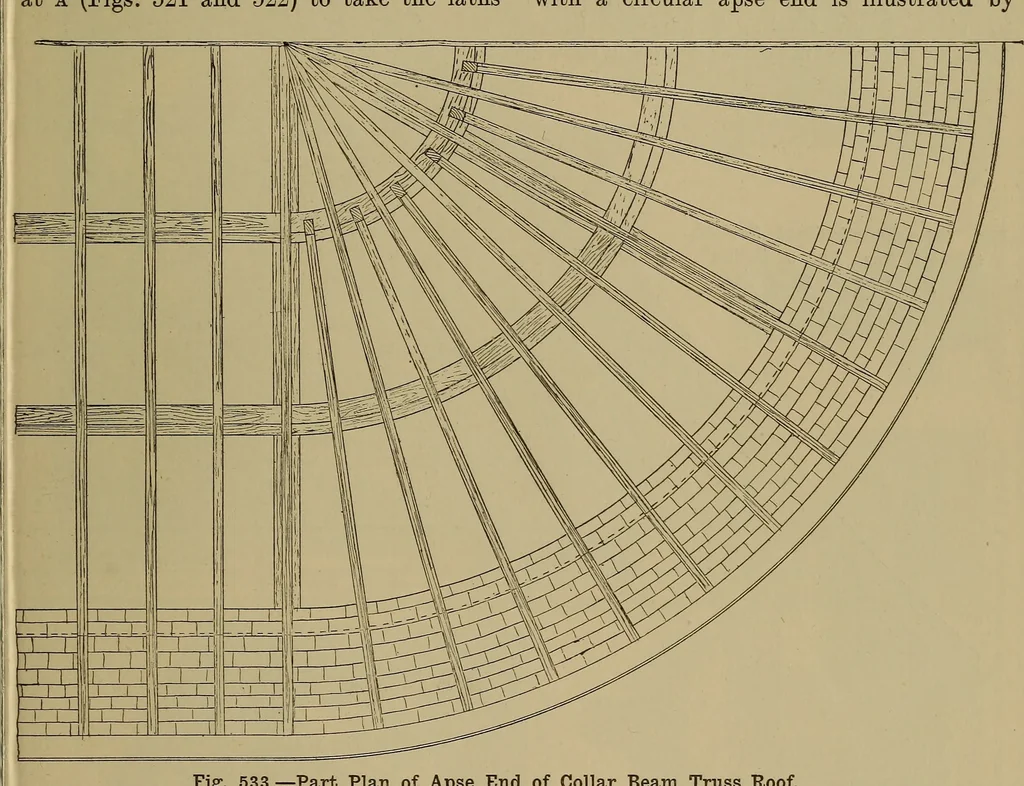
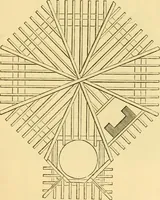
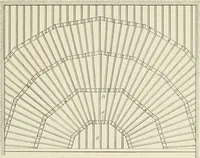
ide of the truss as shownat a (Figs. 521 and 522) to take the laths 50-ft. span, allowing of a large well-lightedroom being formed within it, 34 ft. wide and24 ft. high from the floor to the ceiling.The ceiling is level with the top edge of thecollar c. The main tie-beam is supportedby two corridor… … Fig. 533.—Part Plan of Apse End of Collar Beam Truss Roof and plaster, so that in the finished ceilinga panelled and moulded rib would be formed.The construction of the circular-headedwindow opening in connection with themain ceiling is clearly shown in the illus-trations. Open Timber Roofs. The…
Carpentry · Joinery
Internet Archive · Library of Congress · Public Domain Mark 1.0. Free to use for anything.