Building construction and superintendence, by F.E. Kidder ... (1896)
Kidder, Frank E. (Frank Eugene), 1859-1905 · New York, W.T. Comstock · leaf 188
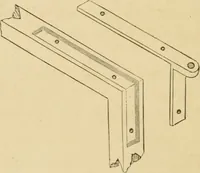
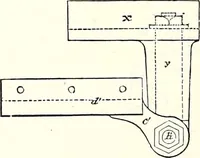
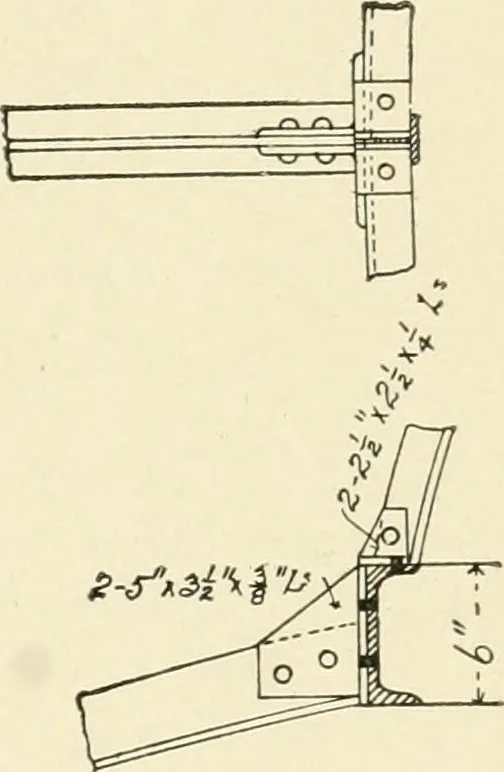
<5torgS« floor. … Fig. 217. Detail of Supporting Brackets. Fig. 218.Detail at A, Fig. 215. ing of the building is of glass. Details of the ribs H and K, werepublished in the Engineering Record for Dec. 24, 1898. Air. D. H. Burnham was the architect of the building and the steelwork was designed and constructed by…
Building
Internet Archive · Public Domain Mark 1.0. Free to use for anything.
![An illustration from [Graphophone patents] (1878)](https://img.insideoutlibrary.com/img/200/ia-graphophonepaten07unit-47-51.webp)
![An illustration from [Graphophone patents] (1878)](https://img.insideoutlibrary.com/img/200/ia-graphophonepaten15unit-185-117.webp)