Building construction and superintendence, by F.E. Kidder ... (1896)
Kidder, Frank E. (Frank Eugene), 1859-1905 · New York, W.T. Comstock · leaf 194
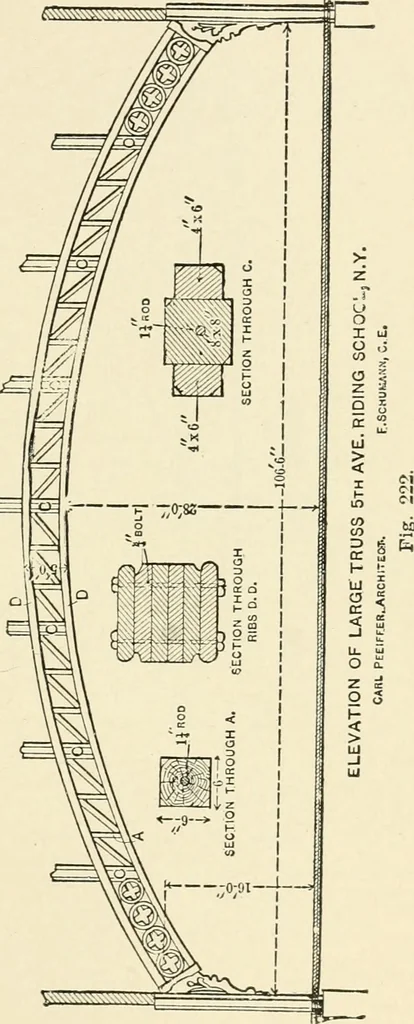
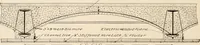
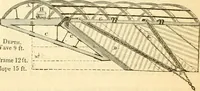
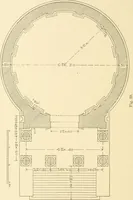
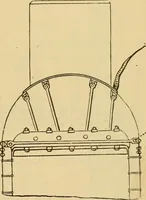
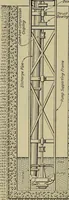
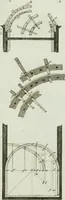
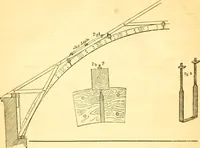
n in Fig. 74, is aneconomical and desirabletype. Figs. 224 and 225 show aplan and elevation cf thetrusses and bracing of a drillhall, 80X 120, roofed as inFig- 74- Fig. 103 shows one of thetrusses used in roofing the Ex-position Hall, at Providence,R. I., and Fig. 226 shows aplan of the roof… … *Figs. 74, 103, 224-226, are reproduced from drawings by Mr. H. G. Tyrrell, Cand published in the Architects and Builders Magaz.ne for October, 1SMJ1. E.. 186 BUILDING CONSTRUCTION. All of the following- actual cases were proportioned for slate andplank rooting, resting- on wood rafters 2 feet…
Building
Internet Archive · Public Domain Mark 1.0. Free to use for anything.