Building construction and superintendence, by F.E. Kidder ... (1896)
Kidder, Frank E. (Frank Eugene), 1859-1905 · New York, W.T. Comstock · leaf 196
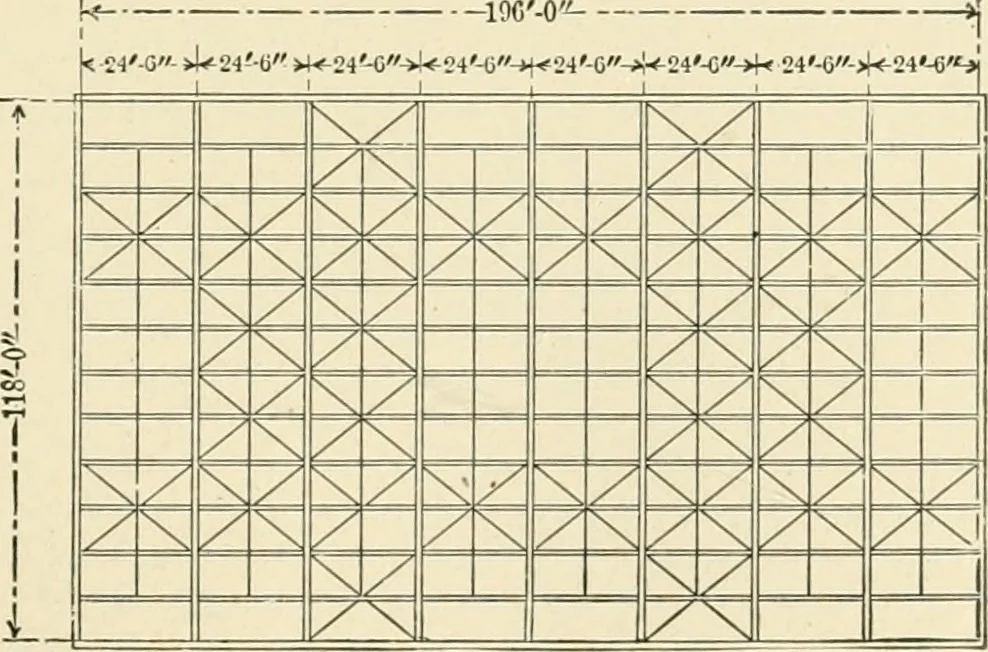
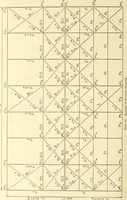
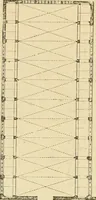
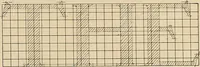
t span. Length, 153 feet. Five main trusses, 25 feet apart. Height to eaves, 24 feet. Height to ridge, 50 feet. ARMORY ROOFS. I87 1 1 / \ ~- \- -v,0-,08 — 1 \ < > X > < > / c a. X X X \/ O he —- £. cl J. Quantities. Lbs. 3 trusses, at 17,800 53,580 2 trusses, at 19,700 39,400 G cast… … Fig. 226.—Plan of Roof Framing. 188 BUILDING CONSTRUCTION. This weight corresponds to 9.7 lbs. per square foot of sloping-roof surface, or 11.7 lbs. per square foot of ground covered. The trusses in this case were built strong enough to carry a 13-foot gallery, on two sides and one end, to be added…
Building
Internet Archive · Public Domain Mark 1.0. Free to use for anything.