Building construction and superintendence, by F.E. Kidder ... (1896)
Kidder, Frank E. (Frank Eugene), 1859-1905 · New York, W.T. Comstock · leaf 199
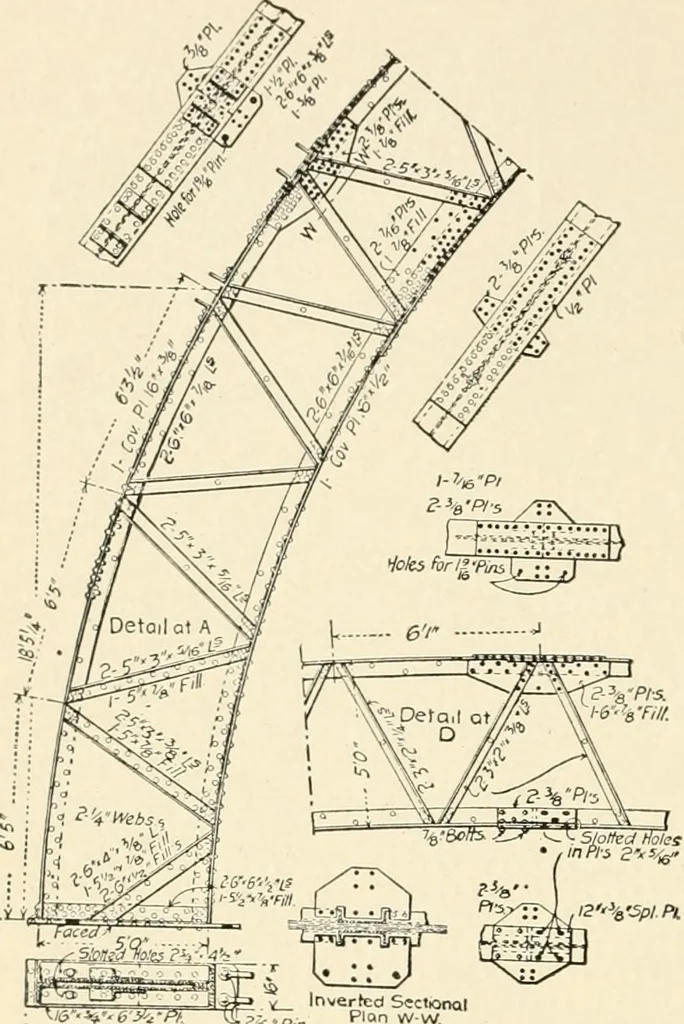
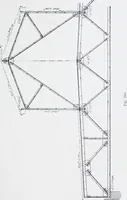
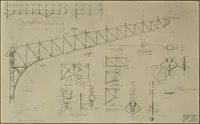
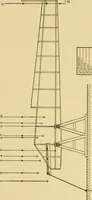
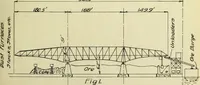
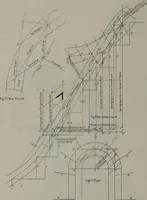
rative portion, about56 feet deep, by 160 feet wide and of a drill hall covering the rest ofthe ground area and having an unbroken floor space of 35,000square feet of asphalt. The side walls of the building are carriedabout 5 feet above the point where the roof meets them, and along-side this wall… … Y - «*^- i Fig. 228.—Detai ertecf Sectional* ft» (Enlarged) il of End Sections and Crown. The drill hall has aroof supported by twelvesteel trusses 20 feet aparton centers, which havea span of 156 feet, outto out, and a rise of52 feet to the top ofthe upper chord. Thetrusses are hingelessarches,…
Building
Internet Archive · Public Domain Mark 1.0. Free to use for anything.