Building construction and superintendence, by F.E. Kidder ... (1896)
Kidder, Frank E. (Frank Eugene), 1859-1905 · New York, W.T. Comstock · leaf 50
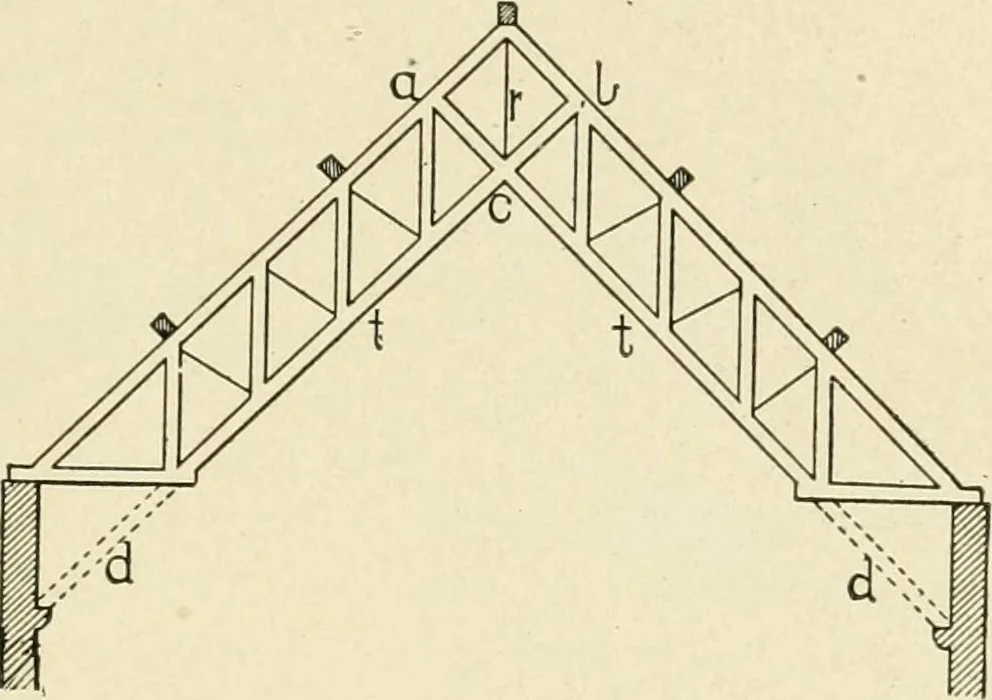
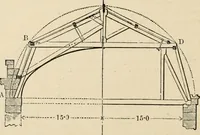
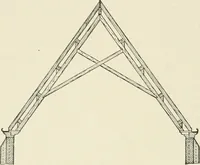
ity both from the resistance of the wallsand buttresses and from the resistance of the framework. The writer is doubtful if the exact resistance of the truss shownin Fig. 44 (which has actually been built) can be determined. Whenever used the walls should be strengthened opposite thetrusses by… … Fig. 47. bers t, t and r is very great. In practice the strains in these piecesare somewhat lessened by placing braces at d d and by the resist-ance of the joints a, b and c. 21. THE HAMMER-BEAM TRUSS.—This is a type of trussmuch used for supporting open timbered roofs, especially in Gothichalls…
Building
Internet Archive · Public Domain Mark 1.0. Free to use for anything.