Building construction and superintendence, by F.E. Kidder ... (1896)
Kidder, Frank E. (Frank Eugene), 1859-1905 · New York, W.T. Comstock · leaf 87
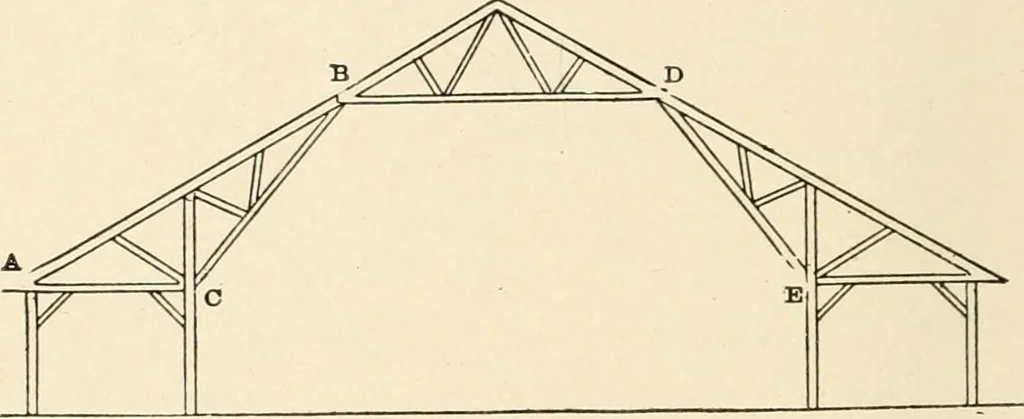
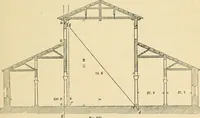
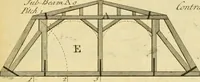
airs, oneon each side of the building, and there must be rooms or passagesoutside of the principal span to permit of the outer or balancingarm. Such an arrangement is generally found in large halls, ar-mories, exhibition buildings, etc., and it might sometimes be pro-vided in other classes of… … Fig. 100.—Suggestion for Wooden Cantilever Truss. Fig. 106 shows the diagram for a truss to take the place of thebeam C B, Fig. 105, the single lines representing the tension mem-bers and the double lines compression members, and Fig. 109 showsthe complete arrangement of the trusses.* The truss…
Building
Internet Archive · Public Domain Mark 1.0. Free to use for anything.