Chicago House Wrecking Company. · The Company, Chicago, Ill. · leaf 86
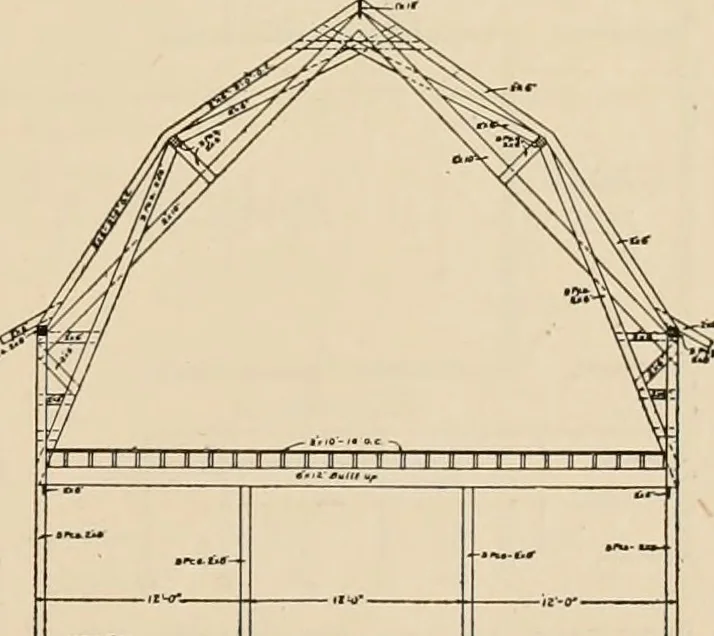
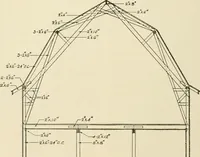
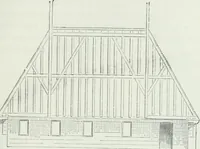
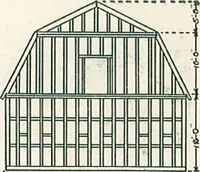
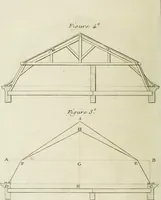
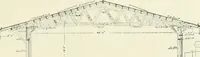
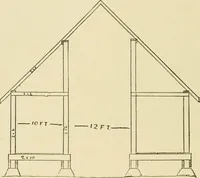
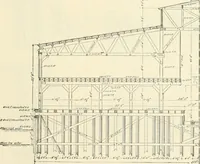
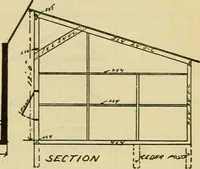
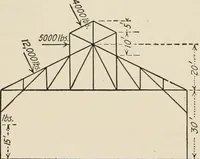
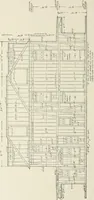
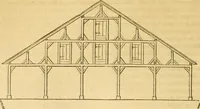
DR/VrWAY rrronom 3 3 H ?f)S£ STAL i 1 We will furnish you com-plete set of Blue Print Plans,Specifications and List ofMaterial for the constructionof any one of these sizes forthe very small sum of $2.00as outlined on precedingpages of tliis book. … FLOOR PLAN. MAJESTIC BARN DESIGN, No. 111. CROSS SECTION SHOWING CONSTRUCTION. CHICAGO HOUSE WRECKING CO., 35th & IRON STREETS, CHICAGO. 85
Architecture, Domestic -- Designs and plans · Trade catalogs -- Architecture, Domestic -- Designs and plans
Internet Archive · Winterthur Library · Public Domain Mark 1.0. Free to use for anything.