Kidder, Frank E. (Frank Eugene), 1859-1905, Nolan, Thomas, 1857-1926 · New York : W.T. Comstock · leaf 101
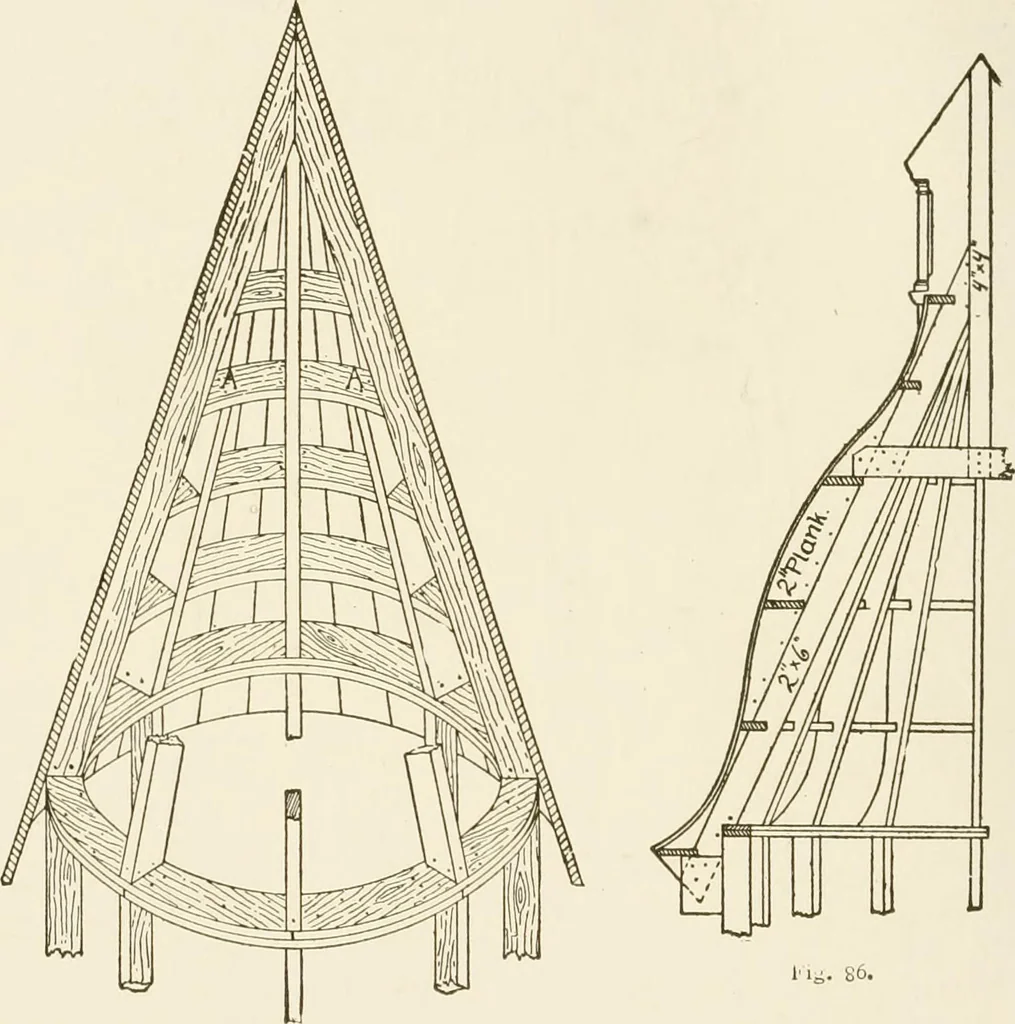
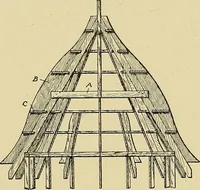
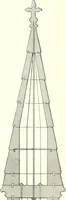
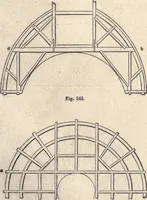
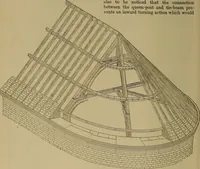
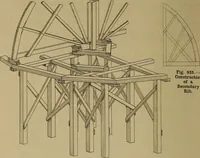
UILDING CONSTRUCTION. shown in Fig. 85. The plate should be cut out of wide planks, andalways made of two thickness put together so as to break joint; whenwell spiked together, they thus form a continuous ring to resist theoutward thrust of the rafters. The rafters should be spaced at evendistances… … Fig. 85. the others being terminated under one of the circular ribs, as shown at A.For small roofs it is necessary to cut the boards to a wedge shapeand put them on vertically, nailing to the circular ribs. Larger rootsmay be covered by using |-inch boards and bending them aroundthe roof, at an…
Building
Internet Archive · University of Connecticut Library · Public Domain Mark 1.0. Free to use for anything.