Hasluck, Paul N. (Paul Nooncree), 1854-1931, ed · Philadelphia, D. McKay · leaf 313
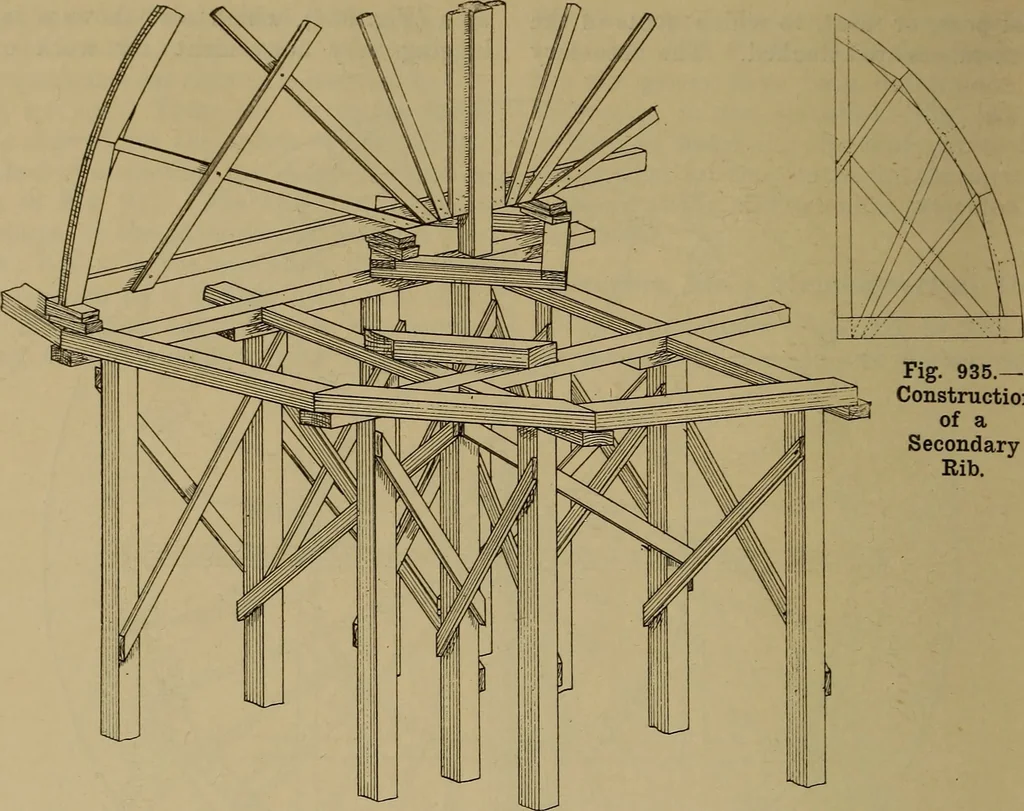
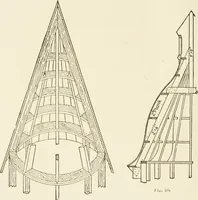
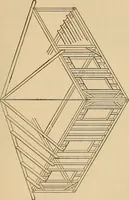
Fig. 932.—Quarter Plan, looking up, of Timber Stage, and Quarter Plan of Top of Stage. wedges, etc., are also illustrated. Themethod of connecting the secondary ribs tothe main ones by a trimming piece is shown class, made by pieces of scantling having anedge cut to the curvature of the soffit of… … Fig. 935.—Construction of aSecondary Rib. Fig. 933.—Conventional View of Timbering and Staging, and Part View of a Main Rib.
Carpentry · Joinery
Internet Archive · Library of Congress · Public Domain Mark 1.0. Free to use for anything.