Kidder, Frank E. (Frank Eugene), 1859-1905, Nolan, Thomas, 1857-1926 · New York : W.T. Comstock · leaf 148
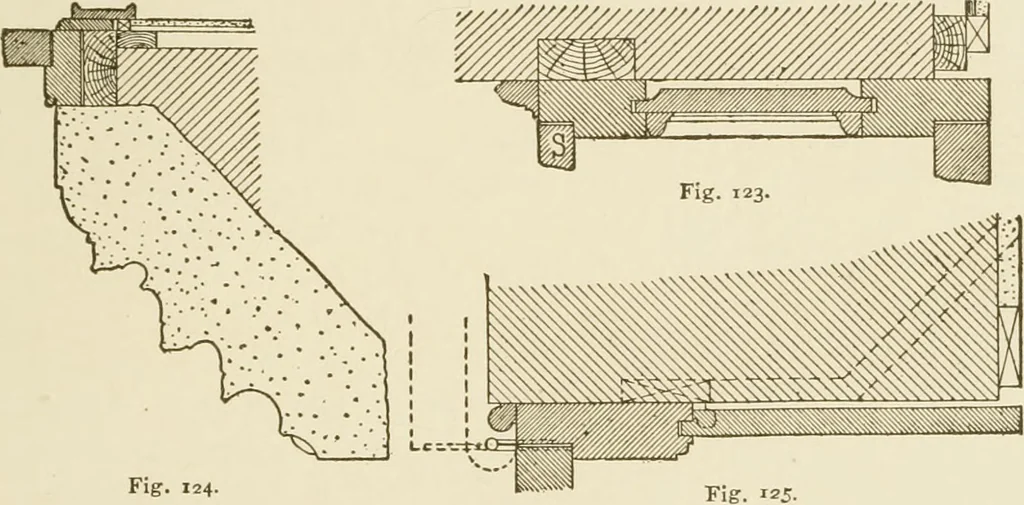
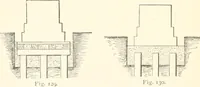
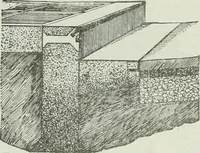
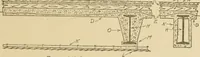
o particular advantage in making the frame more than 5f incheswide (not including the moulding) other than that a wide frame isgenerally held more securely in the wall. In public buildings, andsometimes in residences, the stone sill is cut to the shape shown inFig. 122, and no wood threshold is… … Fig. 124. Stone sills of the shape shown in Fig. 122 are frequently termedthresholds. The top of the threshold, whether of wood or stone,should be from | to f inch above the finished floor to permit the doorto clear a carpet or rug on the inside. In brick or stone dwellings having outer walls 12…
Building
Internet Archive · University of Connecticut Library · Public Domain Mark 1.0. Free to use for anything.