Kidder, Frank E. (Frank Eugene), 1859-1905, Nolan, Thomas, 1857-1926 · New York : W.T. Comstock · leaf 188
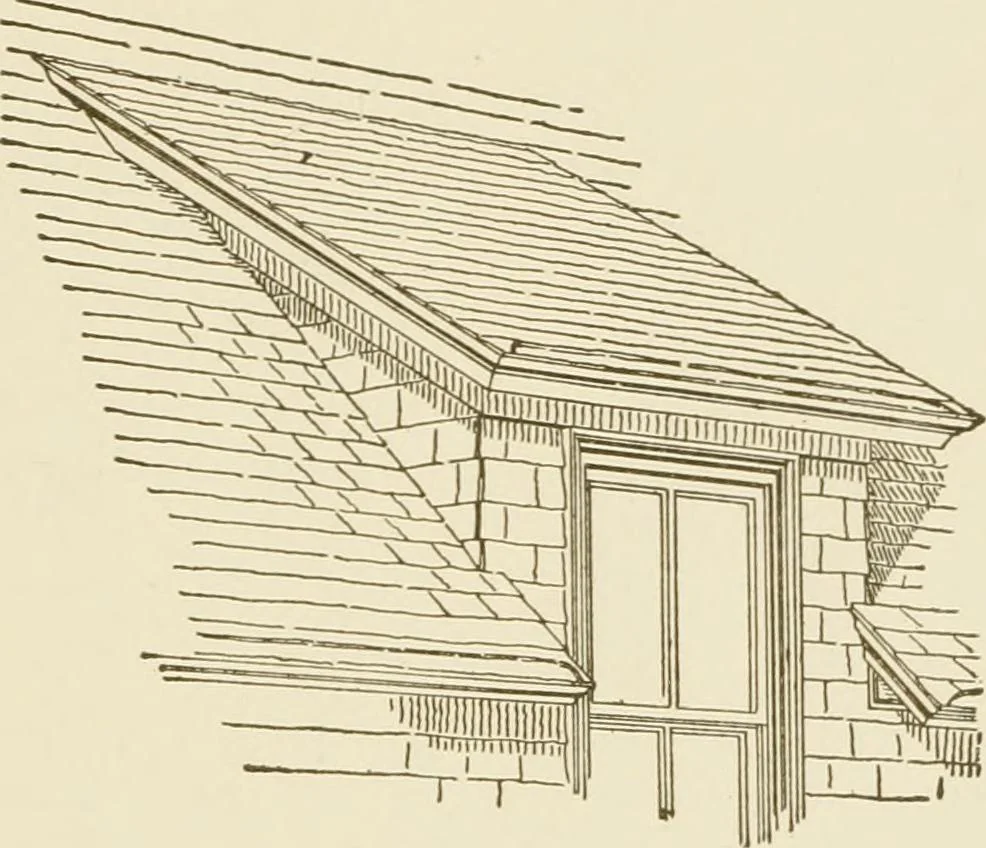
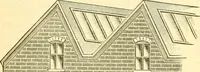
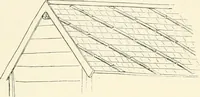
opening above the floorshould not be more than 8 feet if the porch faces the West. On theeast side of the house this is not a matter of consequence. 127. Dormers.—Dormers are of two kinds—those built entirelyon the roof, as in Figs. 163-166, and those which form a continua-tion of the wall, as in… … Fig. 162. buildings and city residences, but they are usually built either ofmasonry or metal, and often with elaborate gables, pilasters, etc. There are so many different styles of dormers, and so many differ-ent ways of roofing and finishing them, that it is impossible to muchmore than allude to…
Building
Internet Archive · University of Connecticut Library · Public Domain Mark 1.0. Free to use for anything.