Kidder, Frank E. (Frank Eugene), 1859-1905, Nolan, Thomas, 1857-1926 · New York : W.T. Comstock · leaf 260
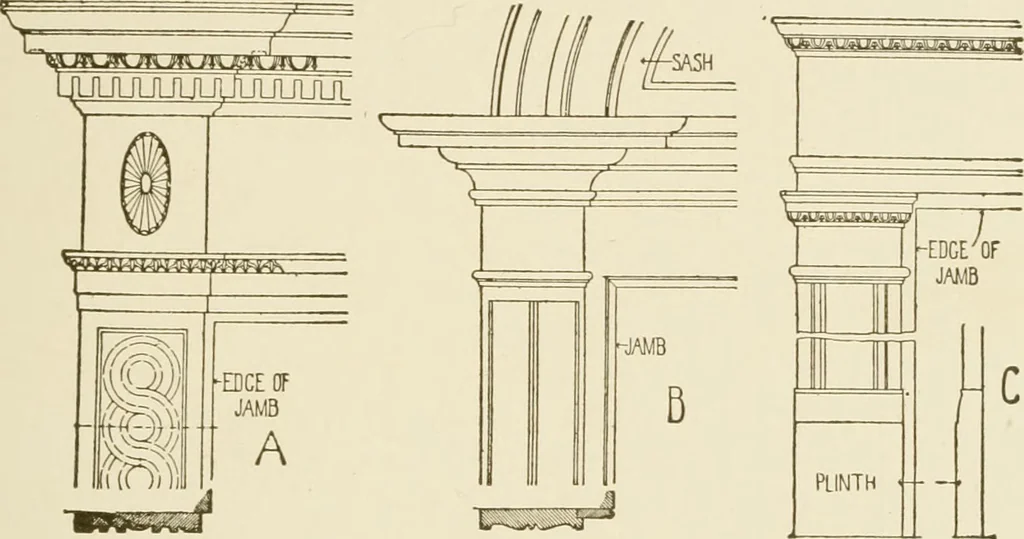
ecase in public buildings, it is necessary to place a narrow pilaster orbracket just beside the door trim to stop the mouldings of the wain-scoting, as shown in Fig. 275. 169. Plinth Blocks.—When the door casing is less than \ inchthick the base does not finish well against it, and a plinth block… … Fig. 239. ing. With pilaster casings the plinth usually has a plain rectangularsection, but with mitred casings the plinth has a section correspond-ing in outline with that of the casing, as shown at jP, detail F, Fig.234, and also in Fig. 235. With i^-inch casings or back bands, anda l^-inch base,…
Building
Internet Archive · University of Connecticut Library · Public Domain Mark 1.0. Free to use for anything.
![An illustration from Il terzo [-qvinto] libro ... (1551)](https://img.insideoutlibrary.com/img/200/ia-ilterzoqvintolib00serl-128-180.webp)