Kidder, Frank E. (Frank Eugene), 1859-1905, Nolan, Thomas, 1857-1926 · New York : W.T. Comstock · leaf 297
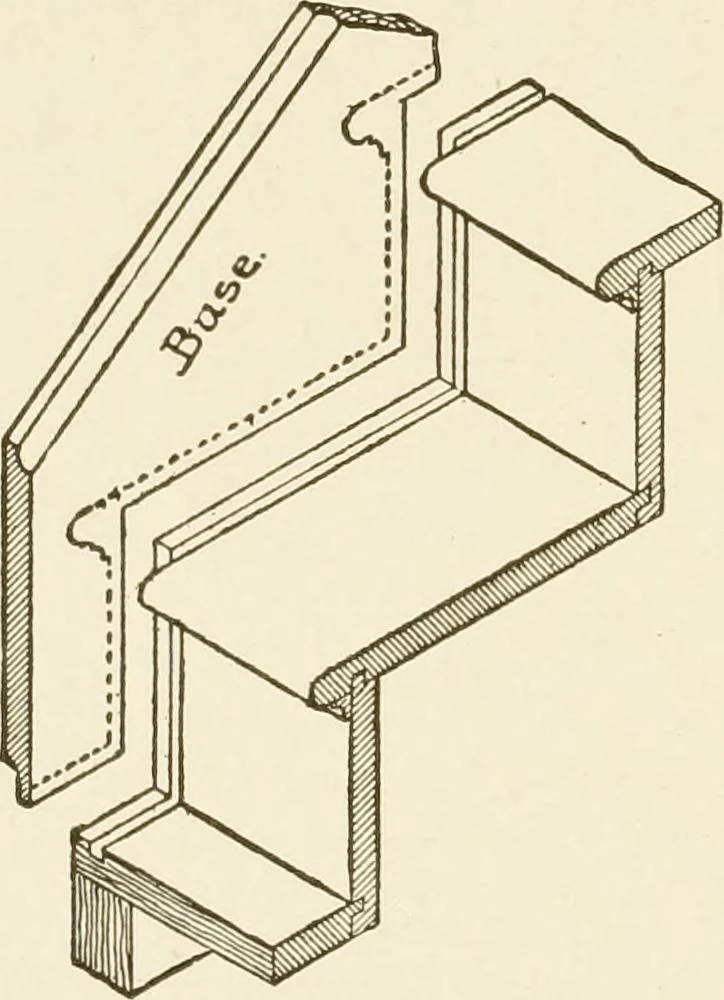
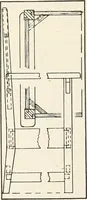
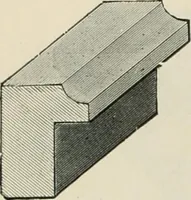
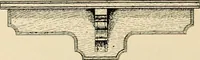
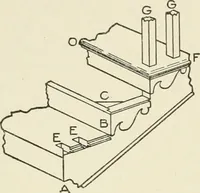
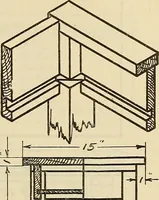
ps, as shownin Fig. 308, the step being cut back to allow for the thickness of theboard. When a straight flight of stairs, with a platform, like that shown inFig. 296, is to be built it is desirable to extend the platform posts tothe floor timbers below, but if this cannot conveniently be done,… … Fig. 298. INTERIOR FINISH—SI AIRS. 295 public buildings, factories, etc., however, should invariably have theplatform posts carried down to a solid support. After the plastering is dry, and while the other interior finish isbeing put up, the stair-builder puts in place the finished portions ofthe…
Building
Internet Archive · University of Connecticut Library · Public Domain Mark 1.0. Free to use for anything.