Cyclopedia of architecture, carpentry, and building : a general reference work (1912)
American Technical Society · Chicago : American Technical Society · leaf 331
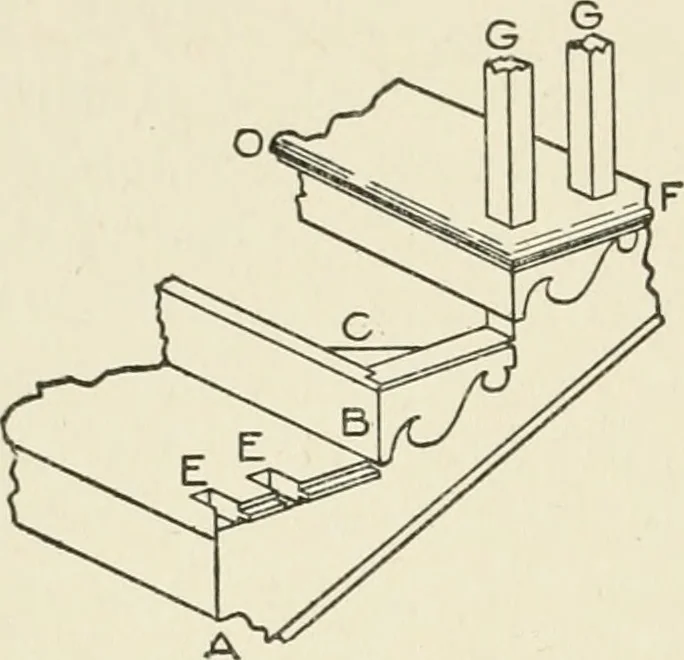
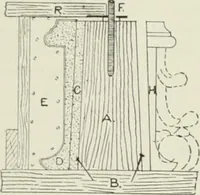
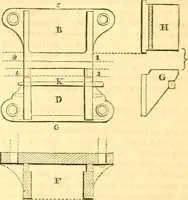
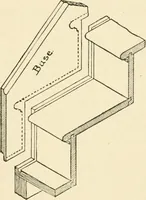
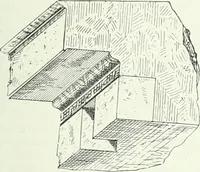
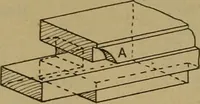
Fig. 7. Front Elevation ofFinished Steps. 267 6 STAIR-BUILDING … Fig. 8. Portion of a Cut and MiteredString. Showing Method ofConstructing Stairs. to be the same height as the riser. The lower ends of two balus-ters are shown at G G; and the dovetails or mortises to receive theseare shown at E E. Generally two balusters are placed on each tread, as shown; but…
Architecture · Building
Internet Archive · Kelly Library, University of Toronto · Public Domain Mark 1.0. Free to use for anything.