Kidder, Frank E. (Frank Eugene), 1859-1905, Nolan, Thomas, 1857-1926 · New York : W.T. Comstock · leaf 447
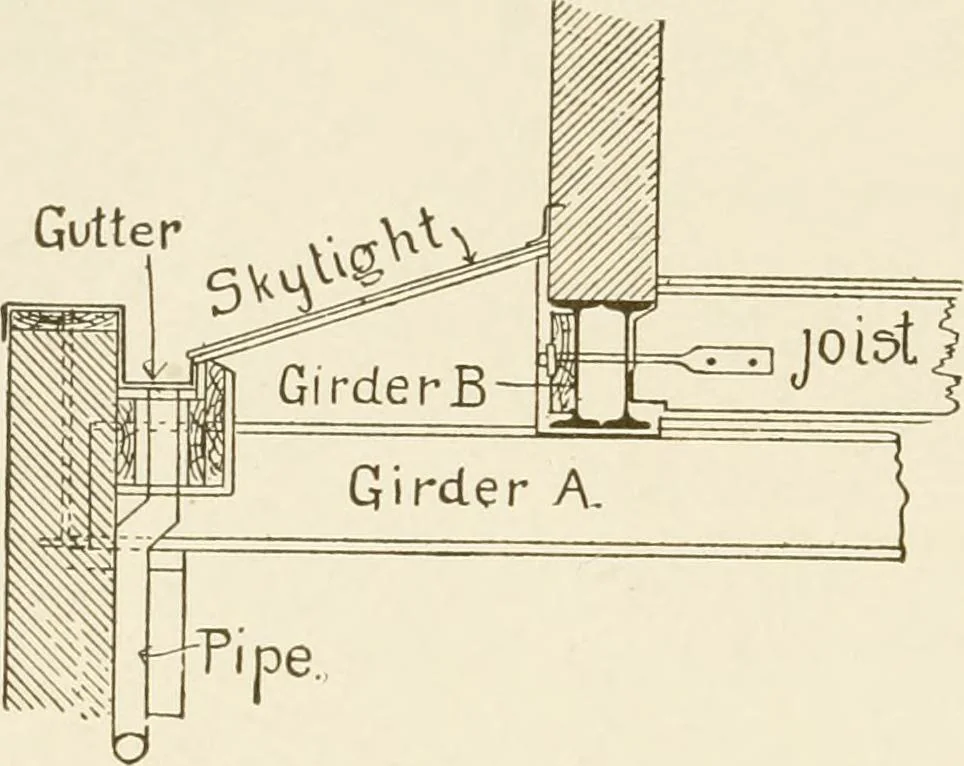
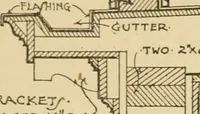
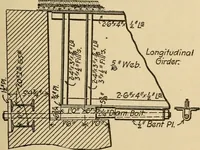
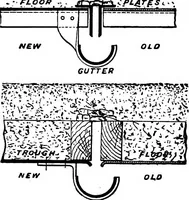
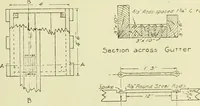
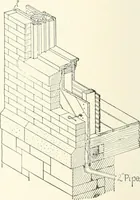
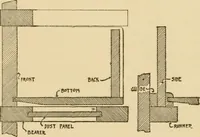
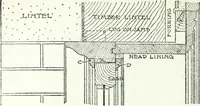
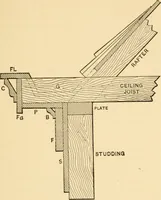
Fig. 478. 440 BUILDING CONSTRUCTION. Gutter … Fig. 479. The floor joists in the third and upper floors, and also the rafters,are supported by the area wall, hence the load on the girders A and B is very considerableand must be computedwith great care. It mustalso be remembered thatthe girders B^ B trans-mit a concentrated loadto the girders A,…
Building
Internet Archive · University of Connecticut Library · Public Domain Mark 1.0. Free to use for anything.
![An illustration from [Electric engineering.] (1902)](https://img.insideoutlibrary.com/img/200/ia-electricengineer03inte-619-366.webp)