Kidder, Frank E. (Frank Eugene), 1859-1905, Nolan, Thomas, 1857-1926 · New York : W.T. Comstock · leaf 76
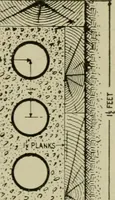
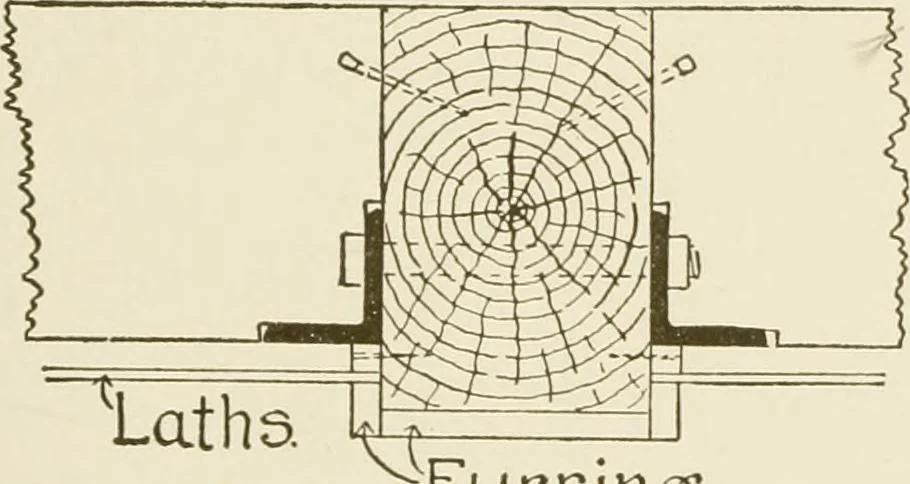
veral planks placed side by side, asin Fig. 52, and bolted together. The planks, however, should alwaysbreak joints over a support. The bolts need not be larger than•| inch in diameter, and spaced 2 feet on centres, in staggered rows,two bolts being placed at each end of the girder. Where each… … 74 BUILDING CONSTRUCTION. than solid girders, and of equal if not greater strength. They cer-tainly are not as likely to warp, and there is less chance of using de-cayed timber. 6i. Steel Beam Girders.—When it is desired to keep steelgirders flush with the floor joists the latter may be sui)ported…
Building
Internet Archive · University of Connecticut Library · Public Domain Mark 1.0. Free to use for anything.
![An illustration from Rudiments of the art of building : represented in five sections [...] for the use of architects, builders, draghtsmen, machinists, engineers and mechanics (1853)](https://img.insideoutlibrary.com/img/200/ia-rudimentsofartof00bull-67-33.webp)