Contractors' and Dealers' Association of California · San Francisco : L. A. Larson · leaf 869
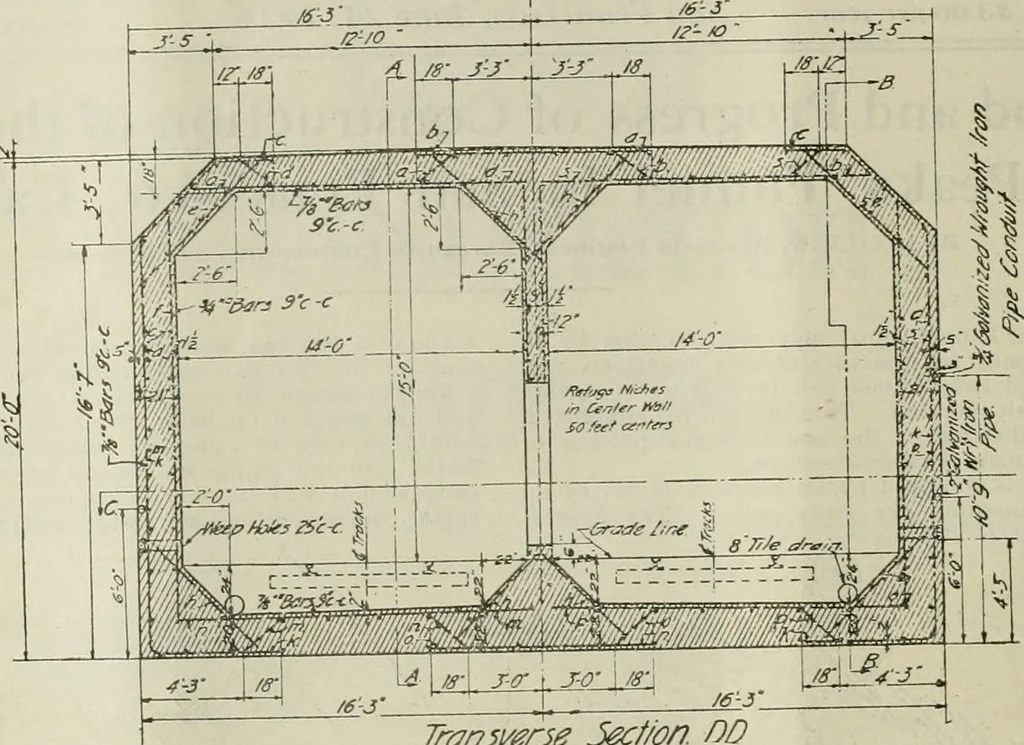
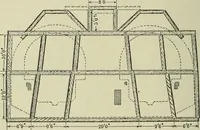
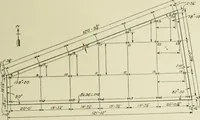
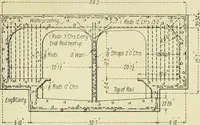
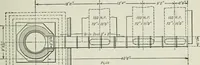
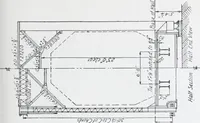
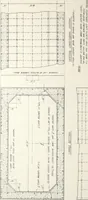
ists of 7-S-inch squaretwisted bars; that of the walls 3-4-inch bars, all 9 inchcenters. Openings 4 by 6 feet in the central walls and The roof and sides of this station were waterproofedwith a 4-ply felt and tar application, overlaid with a singlelayer cf ?.-ccmpartment porous book tiles. The… … Tranji/ene Jecf/on. DD Double Tube—Flat Top Section. 4 bv 6 feet 4 inches by 1:1 inches deep in the side walls,are spaced 50 feet apart, for ihe placing of lights and forrefuge for trackwalkers. Beginning 300 feet west of the easterly portal, is theEureka Valley Station, c.n underground structure,…
Architecture · Building · Construction industry · Engineering
Internet Archive · Public Domain Mark 1.0. Free to use for anything.