Chicago : Engineering and Contracting Pub. Co. · leaf 151
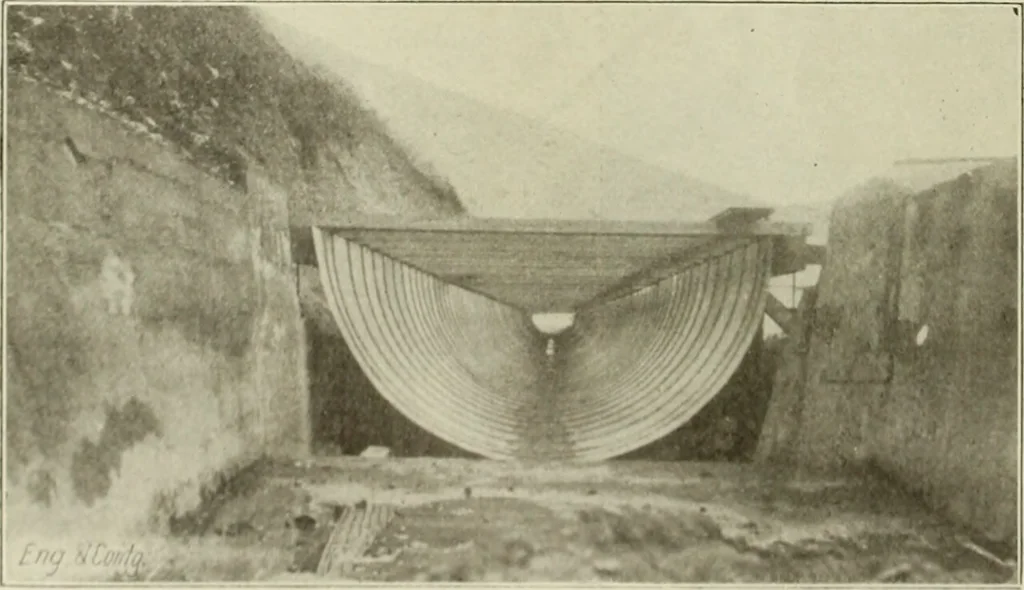
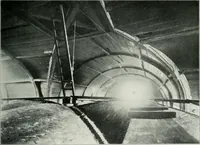
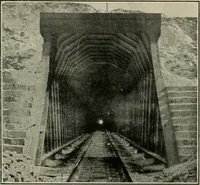
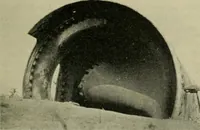
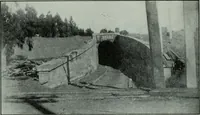
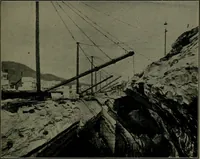
s trench ditches were excavated wherenecessary to provide drainage from the foun-dation trench. All excavation was done byhand. The pipe was erected on cradles of 6x6-in.timber. (! ft. Ions, with 0x8-in. blocks placedon each side, cut to fit the curve of the pipe.These cradles were spaced 6 ft.… … Fig. 4—View at Junction of Canal and Maginnis Steel Flume. HolMlntf cem<nl nndtonal, KnivH, labor and material, per lin. ft 0.43 MIxIriK arid plinliiK, labor, per lin. ft 1.10 MIxImk fid plailiiK < Inrlinllnjf fornix), inn- frlul, per lin. ft 1.01 $3.87 first Hume is 25 ft. above the bottom…
Buildings
Internet Archive · University of Illinois Urbana-Champaign · Public Domain Mark 1.0. Free to use for anything.