Chicago : Engineering and Contracting Pub. Co. · leaf 23
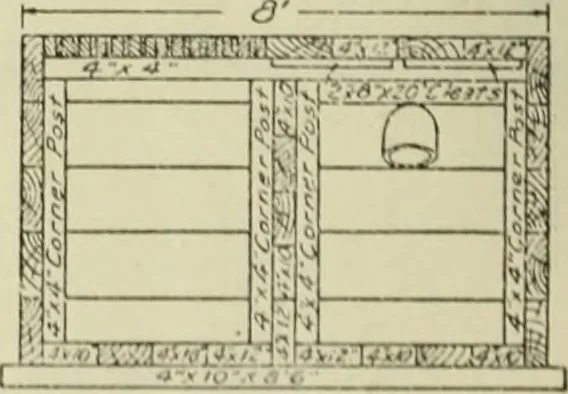
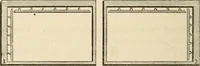
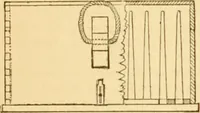
r<i&* J ^/<2? °f 9 Handle 4la C/egt :.: 1 !.: ; ■; . V 1, 1 • - 1 J. u 1 1 i n i D Plan of Cover il Ij 1 if ^4x/O. … h End Elevation /O 74 ft B M// 7 Section A-B for 5 ft. depthper foot Fig. 10—Double Sand Box. lavation fur lomrrlr sidewalks shall lie madein accordance with the foriKoinK specific.!tiotll, All fills under such walks shall bemade of suitable material, spread in layers nut to be excavated In such…
Buildings
Internet Archive · University of Illinois Urbana-Champaign · Public Domain Mark 1.0. Free to use for anything.