Chicago : Engineering and Contracting Pub. Co. · leaf 248
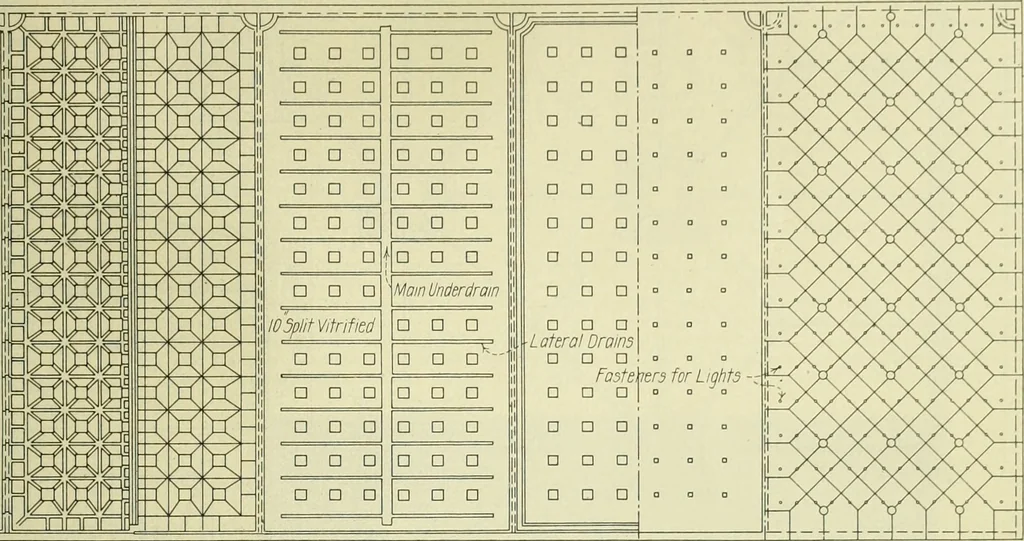
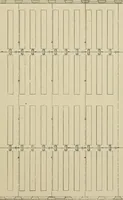
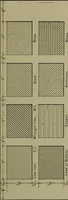
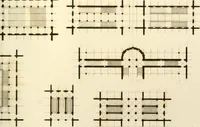
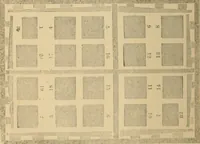
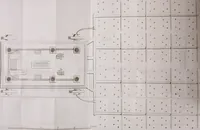
acing of same morethan offsets that cost. The plain concrete isused to advantage in this form of constructionbecause of the low tensile stresses developedin any part of the structure.Piers.—The piers were designed to take di- -5020- < < i-^-i -3z n n n n1—1 n n 1—1 n n n1 1 n n HI1 1 n1 1 n… … r■an-ofFoundations Plan of Floor Blocks Plan of Floor Slobs Plan of Under drainage dustem Flan of Gravel Planofdand Fig. 2—Plans of Maiden Creek Filters at Various Levels. Plan of Vaulting rangement of the filtering materials, pipes,gates and connections so as to give the desiredrate of filtration…
Buildings
Internet Archive · University of Illinois Urbana-Champaign · Public Domain Mark 1.0. Free to use for anything.