Chicago : Engineering and Contracting Pub. Co. · leaf 249
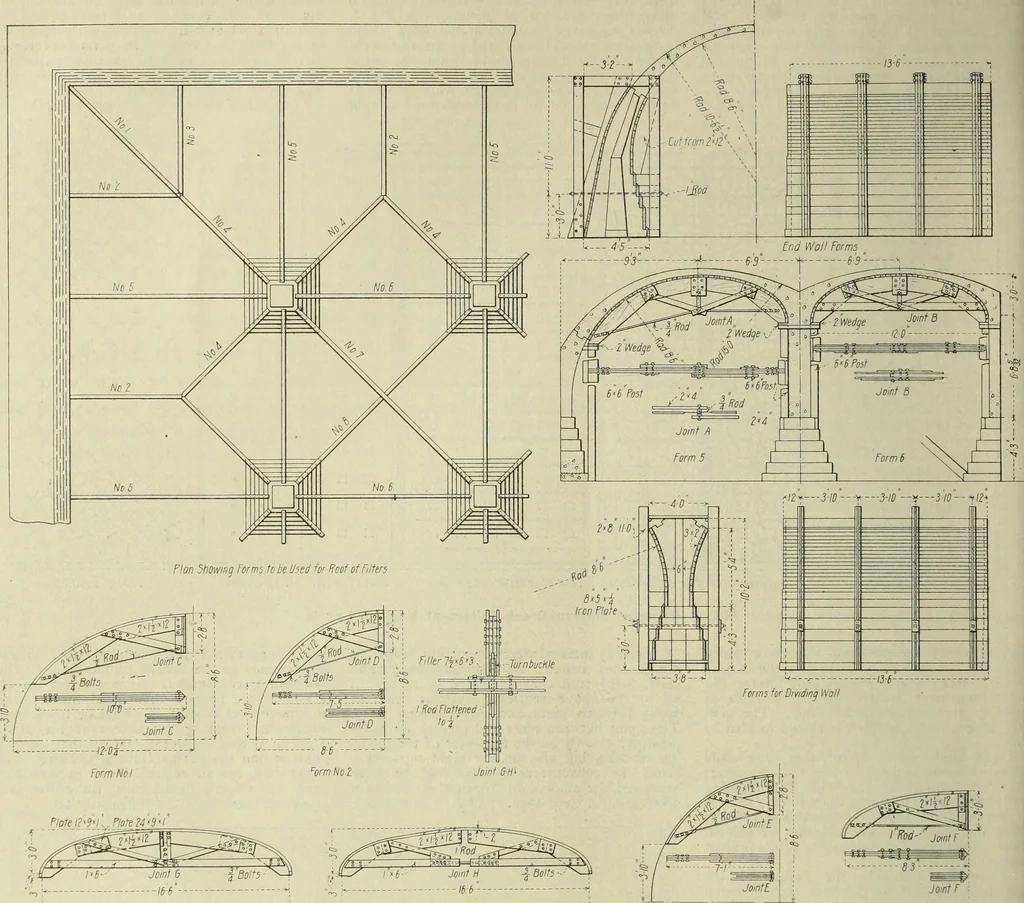
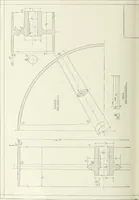
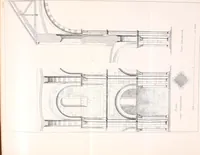
tely asmuch as that required for the groined-archconstruction. The cost of the forms for thegroined arches and the difficulty in placing the End Walls and Dividing Walls.—Contraryto existing practice of end-wall constructionfor filters, curved sections were used, and soproportioned as to take the… … 1 < I Joint H i Bolts-- -16:6 - Joint F form No 7 Form No 8 Fig. 3—Details of Forms for Groined Arch Centers ■86---Form No 3 rorrn No 4 some of the larger existing filters the end wallsare proportioned inversely as the fill beyondthe walls, thus placing dependence on the fillto help support the…
Buildings
Internet Archive · University of Illinois Urbana-Champaign · Public Domain Mark 1.0. Free to use for anything.