Chicago : Engineering and Contracting Pub. Co. · leaf 372
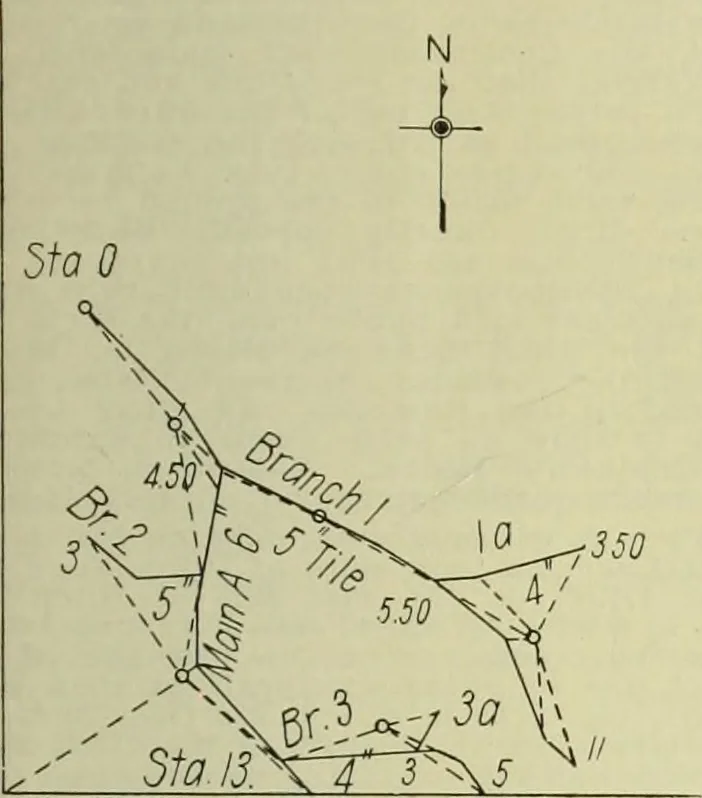
the grade of the ditch.A space is also left for remarks opposite eachstation. Using a typewriter and making car-bon copies of these sheets is an excellent plan.The various branches of a drainage systemshould be numbered or lettered so as to showas far as practicable their relations to eachother.… … Fig. 1—Survey of Small Tile System, Show-ing Method of Designating the Dif-ferent Branches. (Dotted lines show where stadia measure-ments were made; small circles designatepoints where transit was set up.) marked Branch 1 a of Main B would be aline of tile or ditch (a) emptying into (1) andthat in…
Buildings
Internet Archive · University of Illinois Urbana-Champaign · Public Domain Mark 1.0. Free to use for anything.
![An illustration from [Electric engineering.] (1902)](https://img.insideoutlibrary.com/img/200/ia-electricengineer02inte-383-213.webp)