Chicago : Engineering and Contracting Pub. Co. · leaf 426
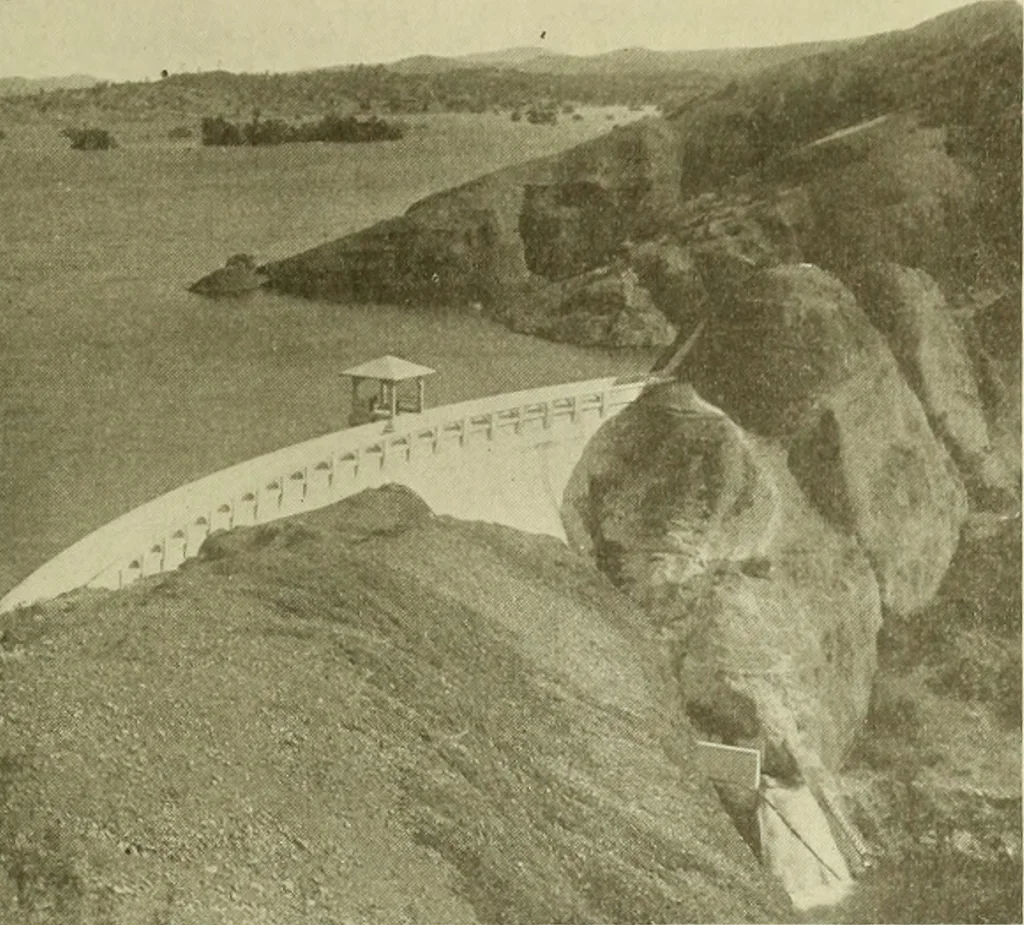
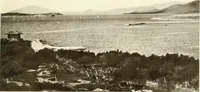
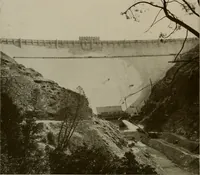
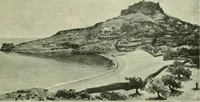
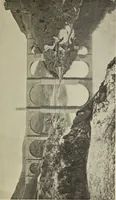
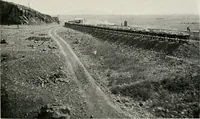
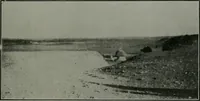
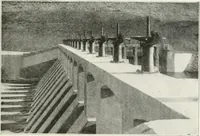
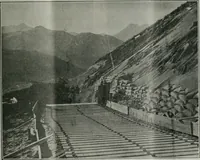
es 3 and I show the upstream anddownstream views of the completed structure. October 18, 1^11. ENGINEERING & CONTRACTING 411 the latter beingsecond-feet werethe upper outletsomewhat moredam and reservoi taken at a time when 250being discharged throughconduit. Figure 5 gives acomprehensive view… … Fig. 5—General View of East Park Dam and Reservoir. The spillway shown in Figure 6 consists ofnine semi-circular reinforced concrete archessupported by massive abutments. This designwas adopted with a view to securing thegreatest possible length of spillway with aminimum of construction cost. The…
Buildings
Internet Archive · University of Illinois Urbana-Champaign · Public Domain Mark 1.0. Free to use for anything.