Chicago : Engineering and Contracting Pub. Co. · leaf 571
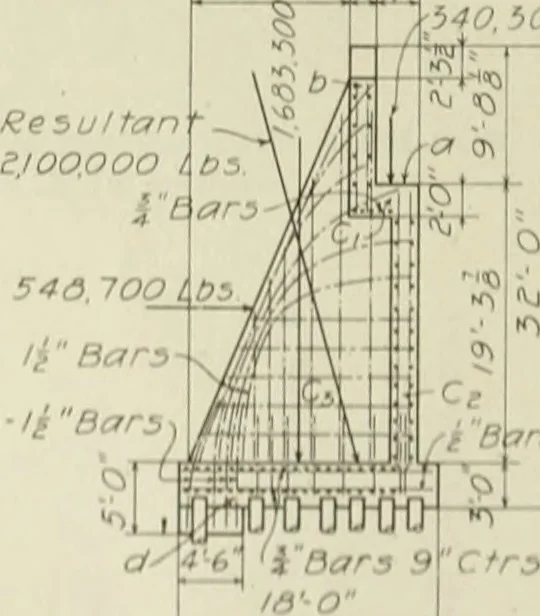
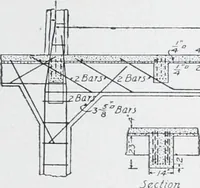
Half Plan of Footingsir-o r-9V5-o Half Plan Bars* … 540. bOO Lbs Total Span Load-jot?-— <_43.560 LbsTotal ,iBefrswnTractive, force c All vert and nor barsin counterforts Cjand curtain walls C£fun/ess otherwise noted 5-itBars, Ctra. dMax load perpile tl tons l Bin; e-0Ctrs.
Buildings
Internet Archive · University of Illinois Urbana-Champaign · Public Domain Mark 1.0. Free to use for anything.