Chicago : Engineering and Contracting Pub. Co. · leaf 627
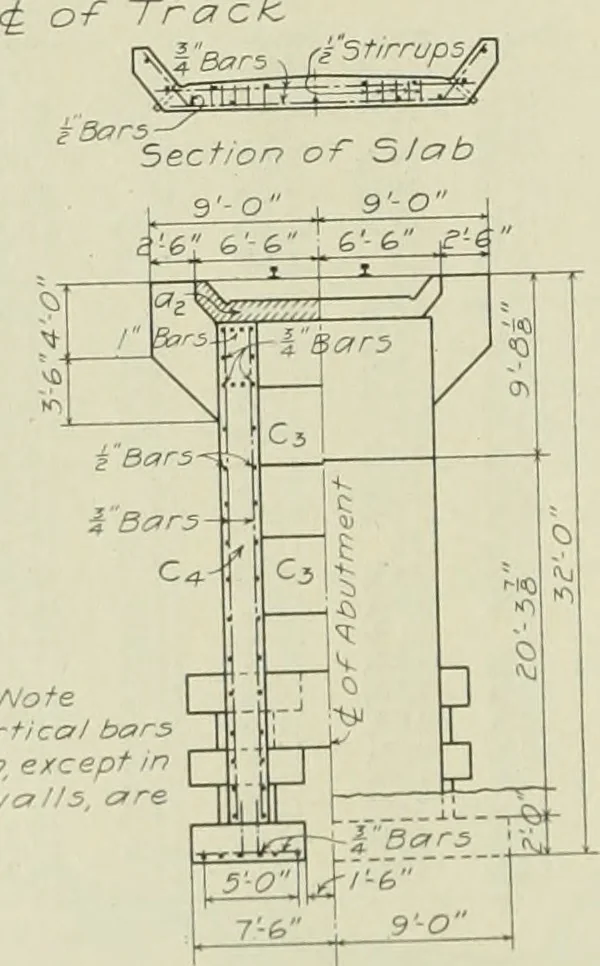
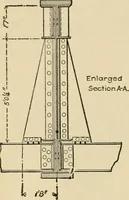
NoteAll vertical barsshown, except inthe nails, arei a Half Section-Ha If ElevationB - B I .7 - L z AY V £32! z 7 as 50 35 base. Of rail Half Section A - A Fig. Half Plan IO 15 SO Height of~ abutment,to around leverat toe. of slopes Type. C.4. 33_Reinforced Concrete, the AbutmentCovered, Type C4.…
Buildings
Internet Archive · University of Illinois Urbana-Champaign · Public Domain Mark 1.0. Free to use for anything.