Chicago : Engineering and Contracting Pub. Co. · leaf 705
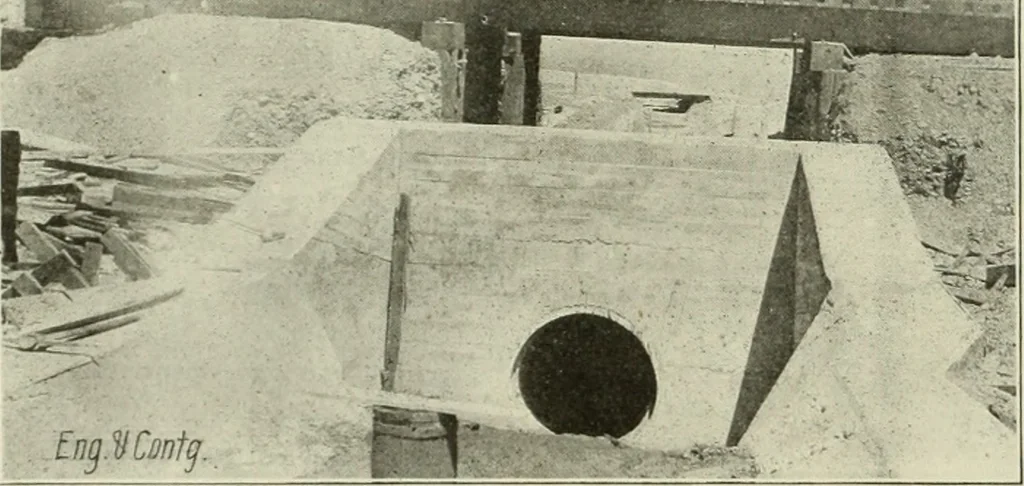
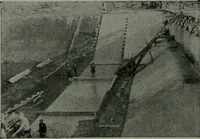
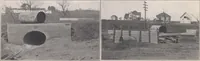
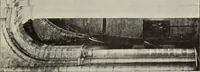
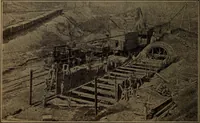
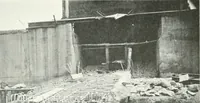
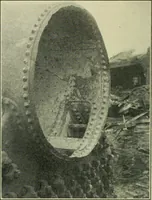
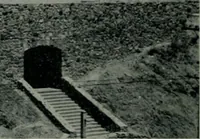
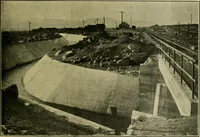
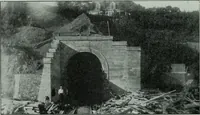
Fig. 5—View and Details of Concrete Lined Chute. conform with the shape of the ditch; 560 ft.of 4-in. tile drain pipe laid 12 ins. under-neath the concrete takes care of the seepagewater. The cost of the chute and crossingwas as follows, not including the cast iron 698 sacks cement at $2.10 per… … Fig. 6—View of Receiving Chamber for Chute Discharge. pipe which I was unable to obtain. The exca-vation includes chute, railroad crossing and200 ft. of ditch and cost as follows: Item. Total. 6»2 hrs. slip teams at 50 cts $316.00 7J5 hrs. laborers at 25 cts 181.25 129 hrs. foreman 38.70 Total…
Buildings
Internet Archive · University of Illinois Urbana-Champaign · Public Domain Mark 1.0. Free to use for anything.