Chicago : Engineering and Contracting Pub. Co. · leaf 706
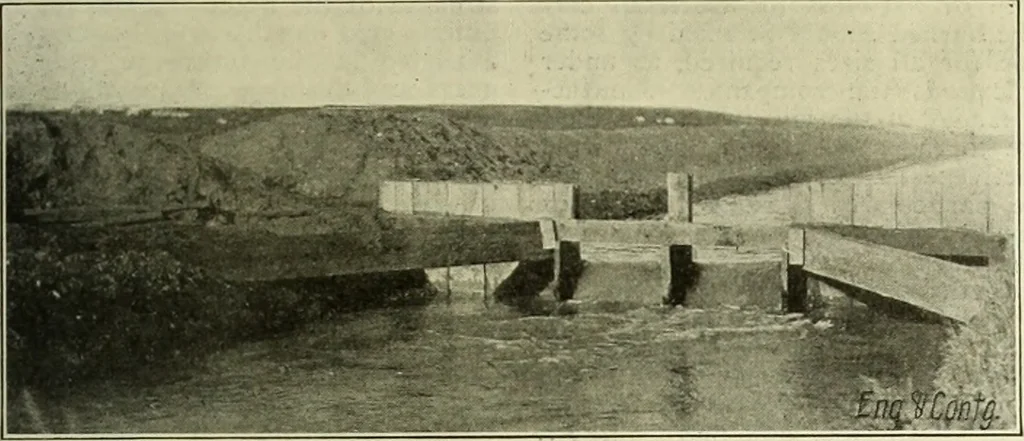
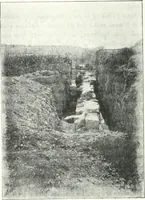
Siphon Construction.-—The intake and theoutlet of the siphon ditch which takes out ofthe Bosler Canal are two massive reinforcedconcrete structures. The floor of the intake.Fig. 10. is 7 ft. thick reinforced top and bot-tom, with 1 in. corrugated bars spaced 12 ins. (Wilson, page 333.) At the… … Fig. 9—View of Temporary Flushboard Construction. apart. The walls are 15 ins thick reinforcedwith %-in and %-iti. rods front and back,spaced 12 ins. and are strongly buttressed.The structure contains 394 cu. yds. of con-crete, and 26,627 lbs. of steel. The concretecost $15.88, and forms and…
Buildings
Internet Archive · University of Illinois Urbana-Champaign · Public Domain Mark 1.0. Free to use for anything.