Chicago : Engineering and Contracting Pub. Co. · leaf 94
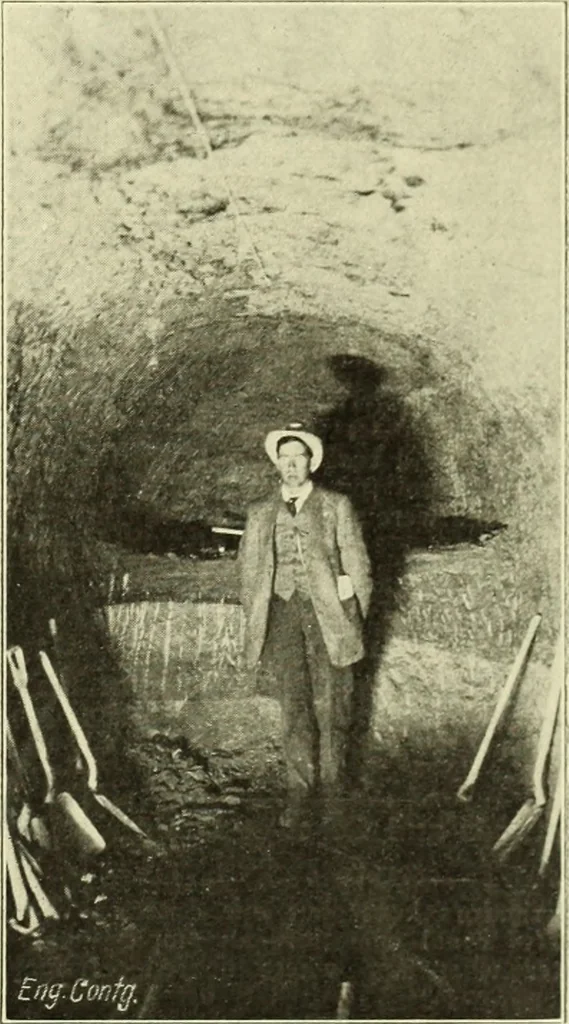
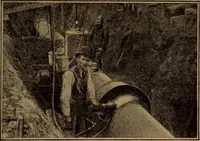
nent spillway for the 125-ft. darnis to be excavated around the north end ofthe structure, 750 ft. north of the end of thedam, extending from the present material pitsto the canyon at a point 600 ft. below thedownstream toe of the dam, and providedwith a concrete weir for 5-ft. flash… … Fig. 7—View Showing Excavation for Out-let Tunnel. is to be at elevation 115, the concrete weir isto be at least 50 ft. wide, capable of discharg-ing 2,500 sec. ft. of water. The water face of the completed structureis to be protected by placing a blanket ofcoarse gravel on same at least 2 ft.…
Buildings
Internet Archive · University of Illinois Urbana-Champaign · Public Domain Mark 1.0. Free to use for anything.
![An illustration from A group of paintings by Murphy, Tryon, Walker and Wyant [electronic resource] (1918)](https://img.insideoutlibrary.com/img/200/ia-frick-31072001442609-6-2.webp)