Buildings and structures of American railroads. A reference book for railroad managers, superintendents, master mechanics, engineers, architects, and students (1893)
Berg, Walter G. (Walter Gilman), 1858-1908 · New York, J. Wiley & Sons · leaf 106
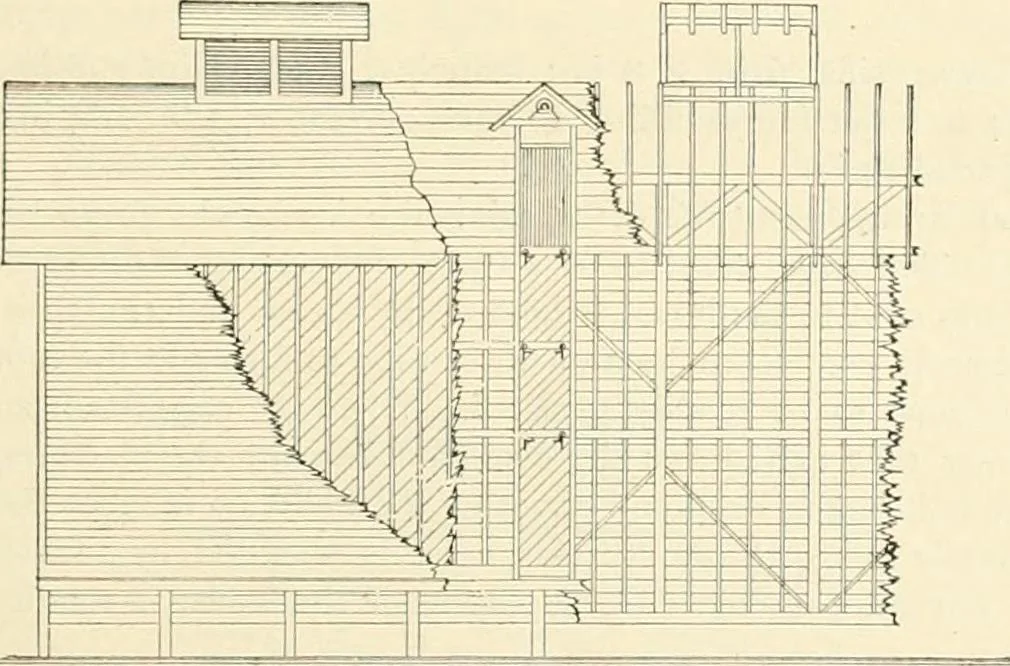
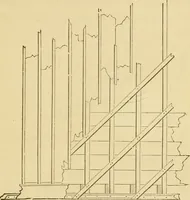
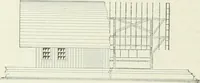
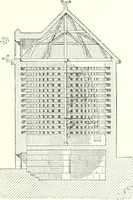
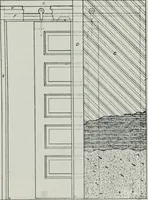
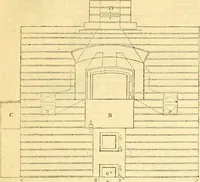
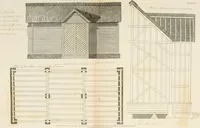
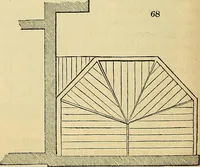
i-in. boards. The spaces between the roof-boards andthe plates are left open for ventilation. The building is tied together at the centre liy two i-j-in.iron rods. The cost of this building can Ije placed at about $2500 to $3000, varying according to the local-ity and .he depth of the foundations.… … T- III i* -fe Fig. 165.—Front Elevation. 1—-•Fig. 166.—Ground-plan at Shaft.
Railroads -- Buildings and structures · Buildings
Internet Archive · Public Domain Mark 1.0. Free to use for anything.