Buildings and structures of American railroads. A reference book for railroad managers, superintendents, master mechanics, engineers, architects, and students (1893)
Berg, Walter Gilman, 1858-1908 · New York Wiley · leaf 103
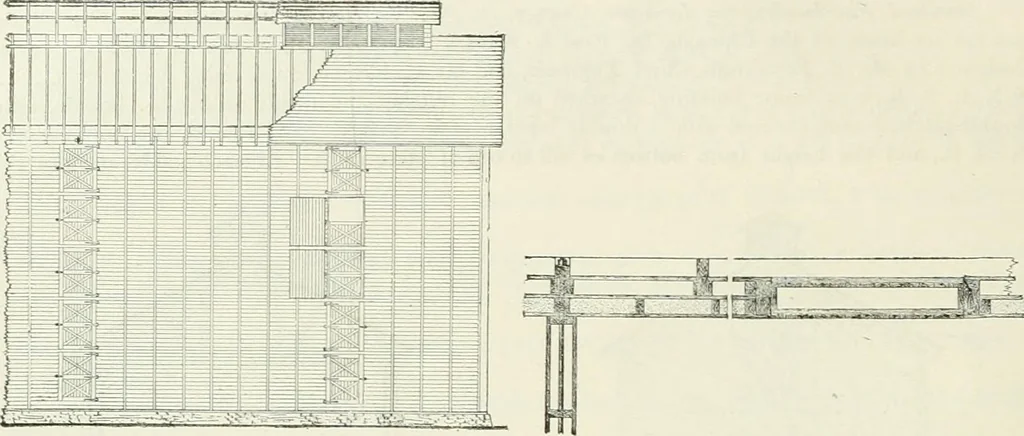
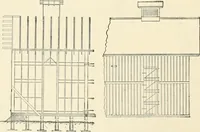
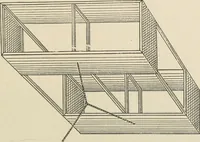
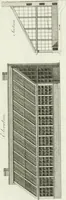
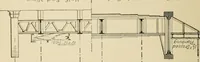
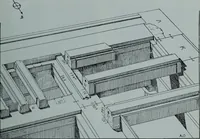
. apart, and are formed of boards as follows:rafters, 2 in. X 8 in.; tie-beams, 2 in. X 10 in.; straps, 2 in. X 6 in. 66 BUILDINGS AND STRUCTURES OF AMERICAN RAILROADS. The approxiiii.ilc tust of this house is about $i700 to $1200, and the capacity can be consideredas nearer 600 than 500 tuns, as… … Fig. 163. —Front Elevation. Fig. 164.—Detail Plan oi- Walls. R. R., assisted by Mr. F. E, Schall, shown in Figs. 163 and 164, is a well-designed frame ice-house, 63ft. X 32 ft. 8 in., out to out, and 32 ft. high from bottom of sill to top of plate. The house is dividedinto two compartments, each 30…
Building · Railroads
Internet Archive · Gerstein Library, University of Toronto · Public Domain Mark 1.0. Free to use for anything.