Buildings and structures of American railroads. A reference book for railroad managers, superintendents, master mechanics, engineers, architects, and students (1893)
Berg, Walter G. (Walter Gilman), 1858-1908 · New York, J. Wiley & Sons · leaf 231
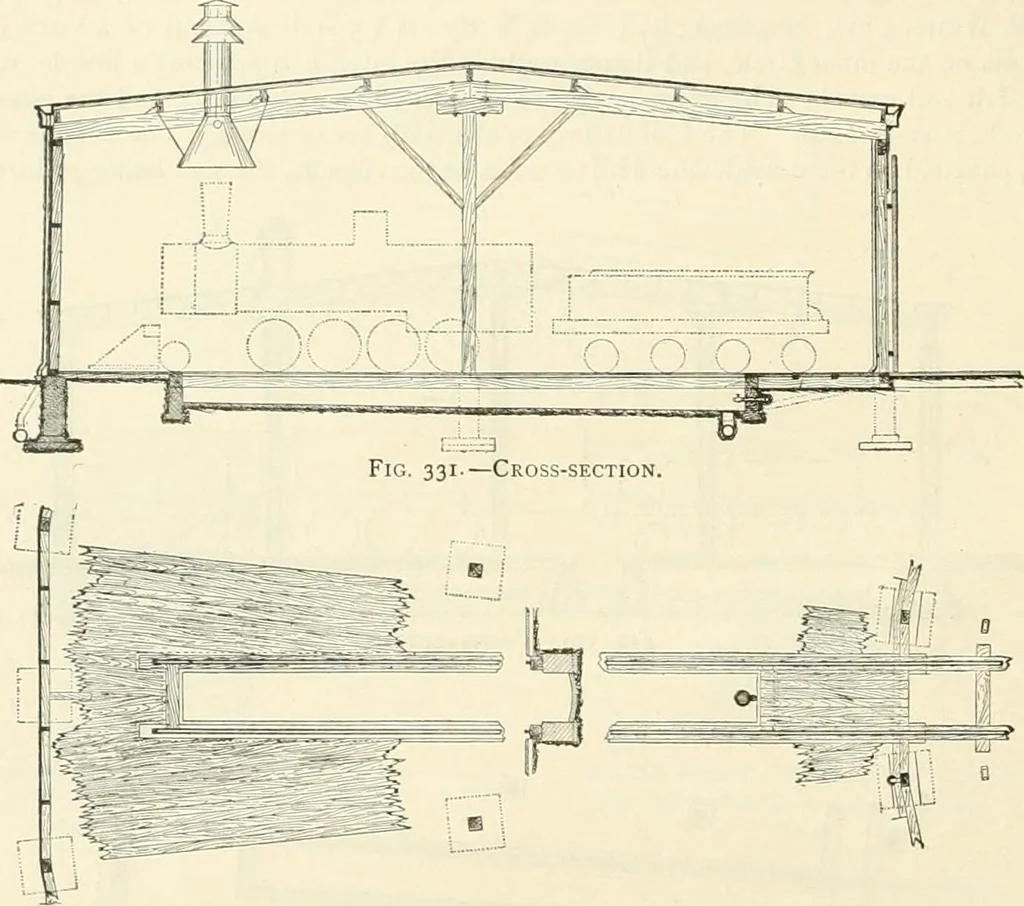
s of engines are when in the stall ;otherwise there is no ventilation in the roof. This house with 5 stalls cost in 1885, complete, $5200, or $1040 per stall. Mr. White states thathe subsequently built a lo-stall house, with not such difficult foundations as the house at Clinton,complete for $8900,… … Fig. 332.—Ground-plan. Nicholson, Chief Engineer, is a frame roundhouse with low flat roof covered with asphalt roofing-felt. The outside diameter of the house is 244 ft., the inner diameter is 114 ft. 8 in., so that thewidth of the house is 64 ft. 8 in. The angle of the stalls is 12 degrees, and…
Railroads -- Buildings and structures · Buildings
Internet Archive · Public Domain Mark 1.0. Free to use for anything.