Buildings and structures of American railroads. A reference book for railroad managers, superintendents, master mechanics, engineers, architects, and students (1893)
Berg, Walter G. (Walter Gilman), 1858-1908 · New York, J. Wiley & Sons · leaf 272
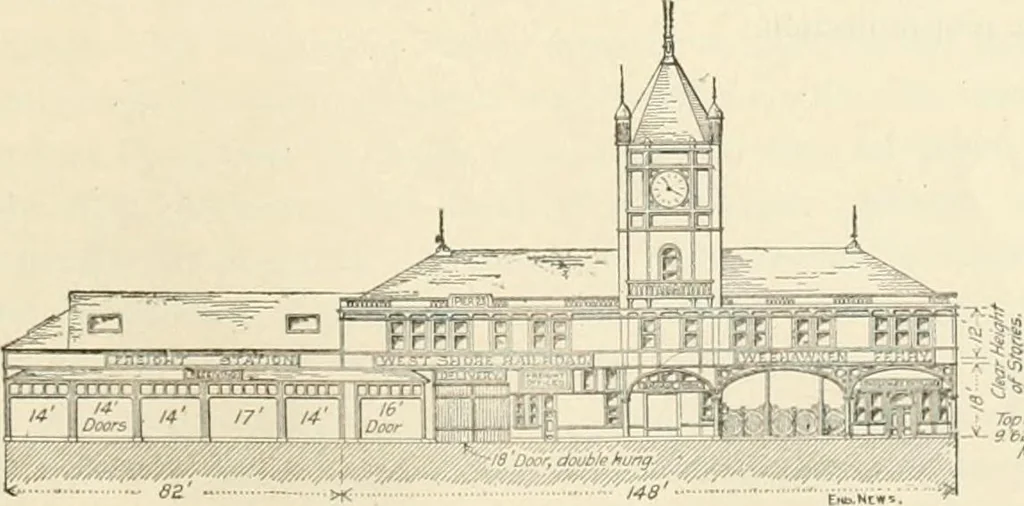
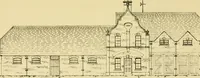
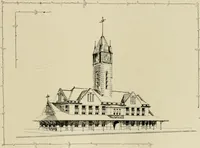
d withgravel roofing. The principal timbers used are: posts, 12 in. X 12 in.; plates, 6 in. X 12 in.; corbels,6 in.X II in.; knee-braces, 6 in. X 8 in.; bottom chords of roof-trusses, 2 pieces, 3J in. X 14 in.; prin-cipal rafters, 2 pieces, 3I in. X 12 in.; web-members, 2 in. X 13 in.; purlins, 3… … •ofBulKhtad:m.l.t: Fig. 398.—Elevaiion on West Street. tion and plans are published of the new terminal of the West Shore Railroad at the foot of FranklinStreet, on North River, New York City. An important element of the terminal is the freight-shed 234 BUILDINGS AND STRUCTURES OF AMERICAN…
Railroads -- Buildings and structures · Buildings
Internet Archive · Public Domain Mark 1.0. Free to use for anything.