Buildings and structures of American railroads. A reference book for railroad managers, superintendents, master mechanics, engineers, architects, and students (1893)
Berg, Walter G. (Walter Gilman), 1858-1908 · New York, J. Wiley & Sons · leaf 293
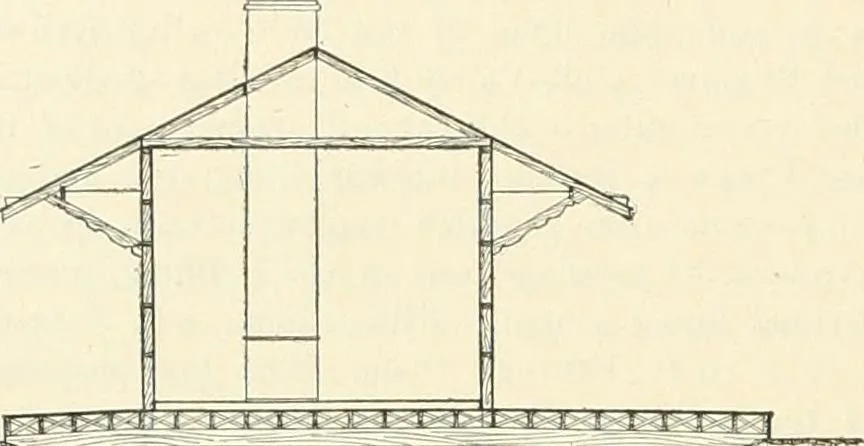
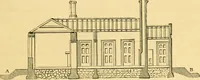
s only built at one end of the building, next to the waiting-room. Plan B differs from plan A inrespect to the platforms. Plan A has low platforms on all sides of the house; plan B has a highplatform, 12 ft. wide, on the front of the house, ne.xt to the track, a high platform, 8 ft. wide, on…
Railroads -- Buildings and structures · Buildings
Internet Archive · Public Domain Mark 1.0. Free to use for anything.