Building construction and superintendence, by F.E. Kidder ... (1896)
Kidder, Frank E. (Frank Eugene), 1859-1905 · New York, W.T. Comstock · leaf 108
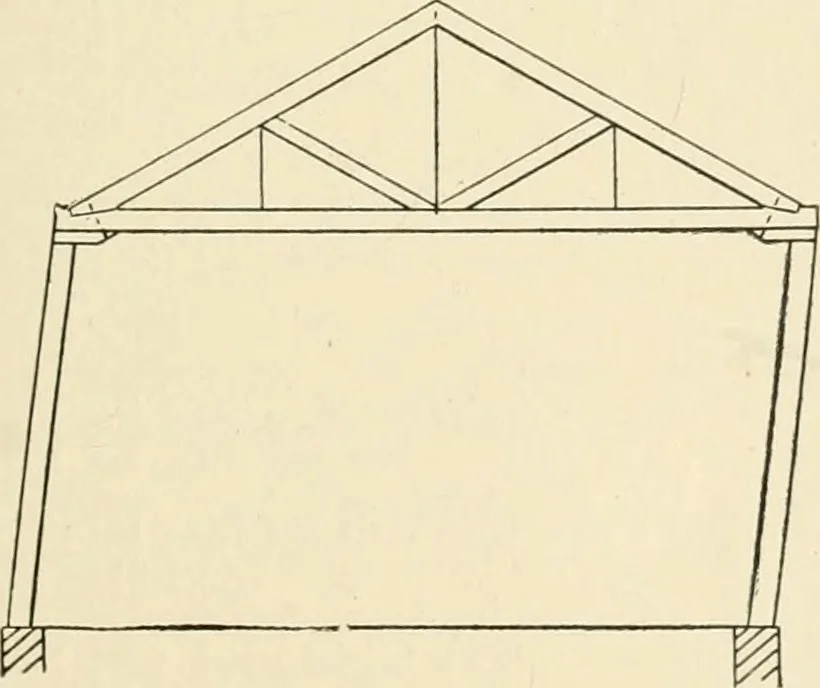
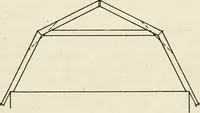
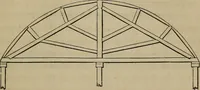
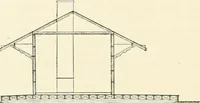
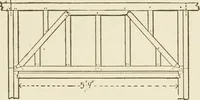
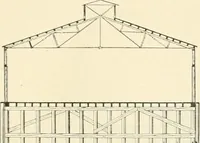
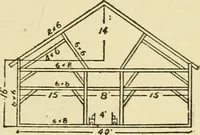
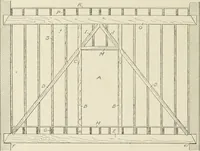
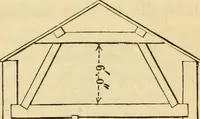
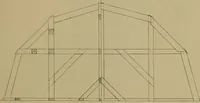
and walls to resistthe wind pressure against the side or end requires nearly as muchengineering skill as for designing the trusses. Buildings with ma-sonry walls are more rigidthan those with frame walls,01 in which the trusses aresupported by posts, but evenwith brick buildings the effectof the… … BUILDING CONSTRUCTION. sufficiently braced by the purlins and ceiling joists, especially if thesheathing is laid diagonally. If the roof is nipped, the hip trusses inconnection with the ceiling beams, rafters and purlins will bracethe roof endways so as to make a very rigid construction. If theroof…
Building
Internet Archive · Public Domain Mark 1.0. Free to use for anything.