Buildings and structures of American railroads. A reference book for railroad managers, superintendents, master mechanics, engineers, architects, and students (1893)
Berg, Walter G. (Walter Gilman), 1858-1908 · New York, J. Wiley & Sons · leaf 306
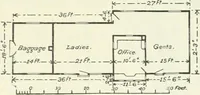
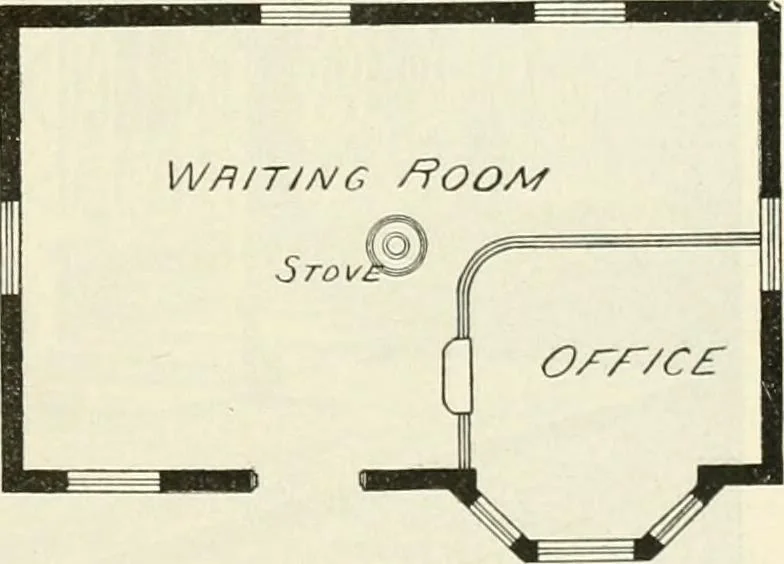
Fig. 480.—Front Elevation. Fig. 4S1.—End Elevation. … matched diagonal sheathing and uprigiit ornamentalboarding, and roofed with slate. The interior con-sists of one large room, in one corner of which a space,6 ft. X 8 ft., with a hexagonal bay-window extension, 2ft. X 6 ft., is partitioned off by a railing for an office.The entrance door to the…
Railroads -- Buildings and structures · Buildings
Internet Archive · Public Domain Mark 1.0. Free to use for anything.
![An illustration from How to plan, finance and build your home [by] the Architects’ small house service bureau. (1922)](https://img.insideoutlibrary.com/img/200/ia-howtoplanfinance00arch-52-117.webp)