San Francisco : Architect and Engineer, Inc · leaf 264
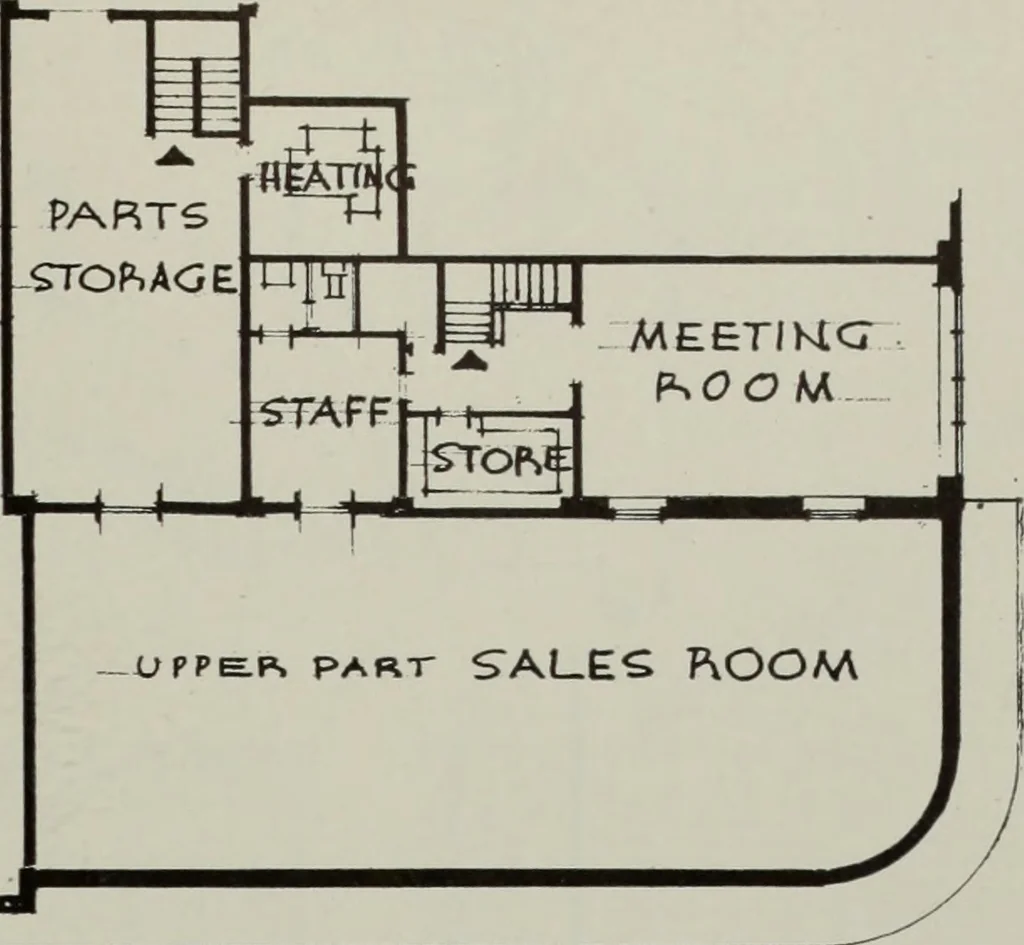
eet, and out through aside court. Sloping Glass Show Windows The sloping plate glass walls of the Sales Roomand main display area were decided upon with JAMES W. McALISTERChrysler-Plymouth Architect: Irving S. Brown 6 Leo J. Sharpes. Terra Cotta Ceramic Veneer: Concrete Block Walls: Wm. A. Rainey… … some hesitancy, and only after considerable re-search in order to determine the exact angle ofslope which would give maximum visability witha minimum of reflection. It was appreciated thatthe solution arrived at and adopted would not bea cure-all for reflective distortion of displays onthe show…
Architecture · Building
Internet Archive · Public Domain Mark 1.0. Free to use for anything.