Buildings and structures of American railroads. A reference book for railroad managers, superintendents, master mechanics, engineers, architects, and students (1893)
Berg, Walter G. (Walter Gilman), 1858-1908 · New York, J. Wiley & Sons · leaf 311
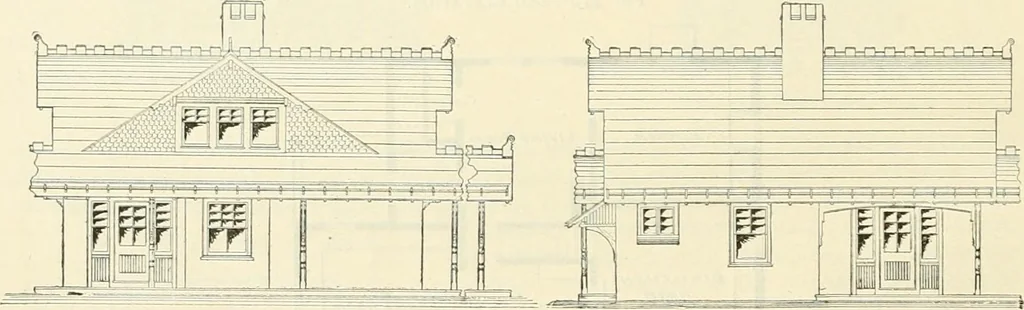
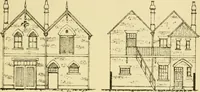
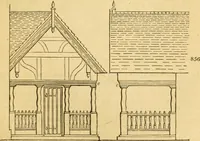
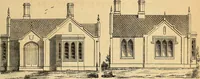
nd a porch. The second floorhas three bedrooms and a signal-tower office, 12 ft. X 13 ft. The bay-window extension of theoffice on the first floor is carried up through the second floor, thus affording a very good place for asignal-station. A signal-lamp is placed in front of the building, as shown… … Fig. 496.—Front Elevation. Fig. 497.—Rear Elevation. by Mr. Wm. H. Brown, Chief Engineer, P. R. R., consists of a two-story brick building, roofedwith slate. The size of the building is 35 ft. 6 in. X 26 ft. 6 in., L-shaped. There is a i6-ft. plat-
Railroads -- Buildings and structures · Buildings
Internet Archive · Public Domain Mark 1.0. Free to use for anything.