Woodward, George E. (George Evertson), 1829-1905, Woodward, Francis W · New York : Geo. E. & F. W. Woodward, 37 Park Row, Office of the Horticulturist · leaf 34
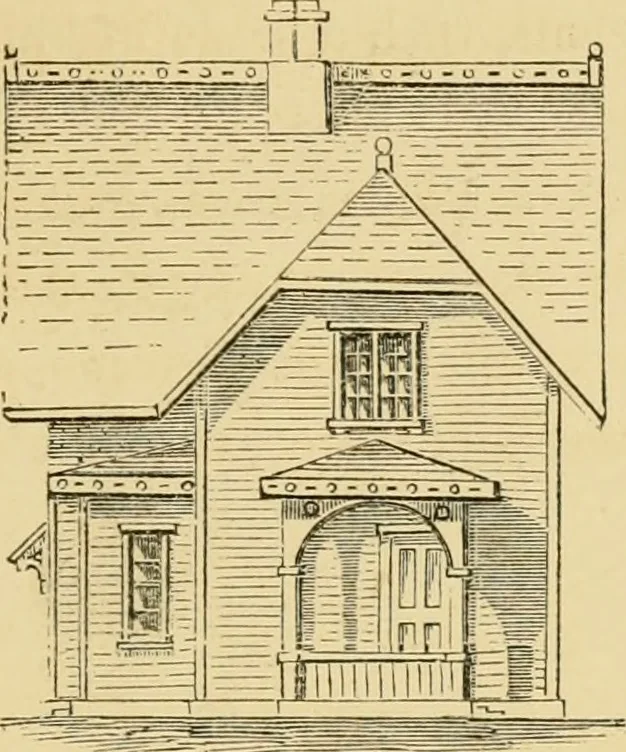
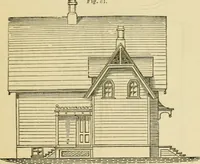
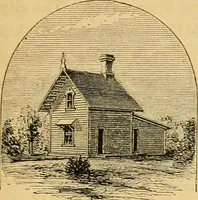
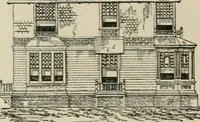
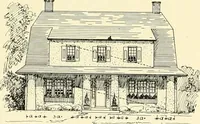
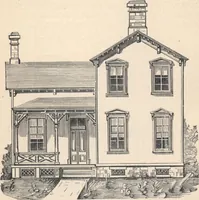
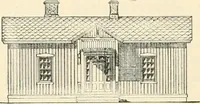
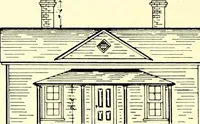
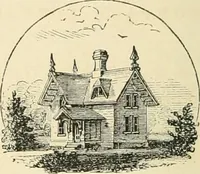
Fig. 5 Front Elevation. The second design (Fig. 5,) is for a frame buildinggiving more variety of outline. The plan (Fig. 7,) woodwakds country homes. 29 separates the sitting room from the kitchen anddining room, and insures more privacy. There is also … Fig. 6.—Side Elevation. a greater abundance of ch:)sets, though smaller. Oneof the bed rooms above might be divided into two,
Architecture, Domestic
Internet Archive · Public Domain Mark 1.0. Free to use for anything.