Buildings and structures of American railroads. A reference book for railroad managers, superintendents, master mechanics, engineers, architects, and students (1893)
Berg, Walter G. (Walter Gilman), 1858-1908 · New York, J. Wiley & Sons · leaf 325
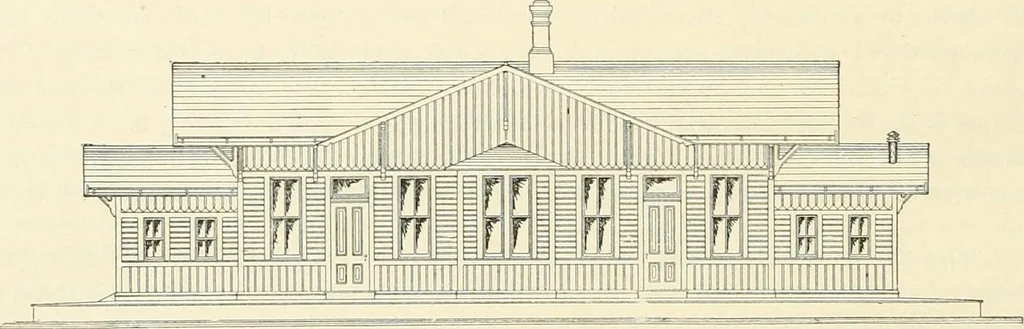
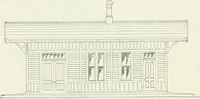
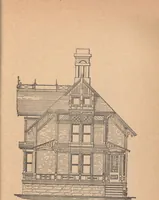
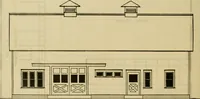
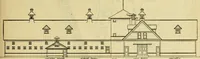
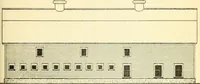
is 20 ft. X 25 ft., and has on the ground-floor a general waiting-room; a ladies room;a baggage-room; and a ticket-office. On the upper floor there is a telegraph-office, and two roomssuitable for living-rooms or offices. Standard Passenger Depot, Class C, Pennsylvania Lines West of Pittsburg,… … Fig. si2.—Front Elevation. single-story frame structure, 21 ft. X 50 ft., with extensions at each end, 11 ft. 6 in. X 14 ft., sheathedon the outside with vertical ornamental battened boarding and horizontal weather-boarding, in panels.
Railroads -- Buildings and structures · Buildings
Internet Archive · Public Domain Mark 1.0. Free to use for anything.